5* HOTEL ST. VRACH
Location: St. Vrach / Sandanski, Bulgaria
Investor: Private
Area: 10 250 m2
Status: Concept design / Competition entry
Directory: 5* Hotel
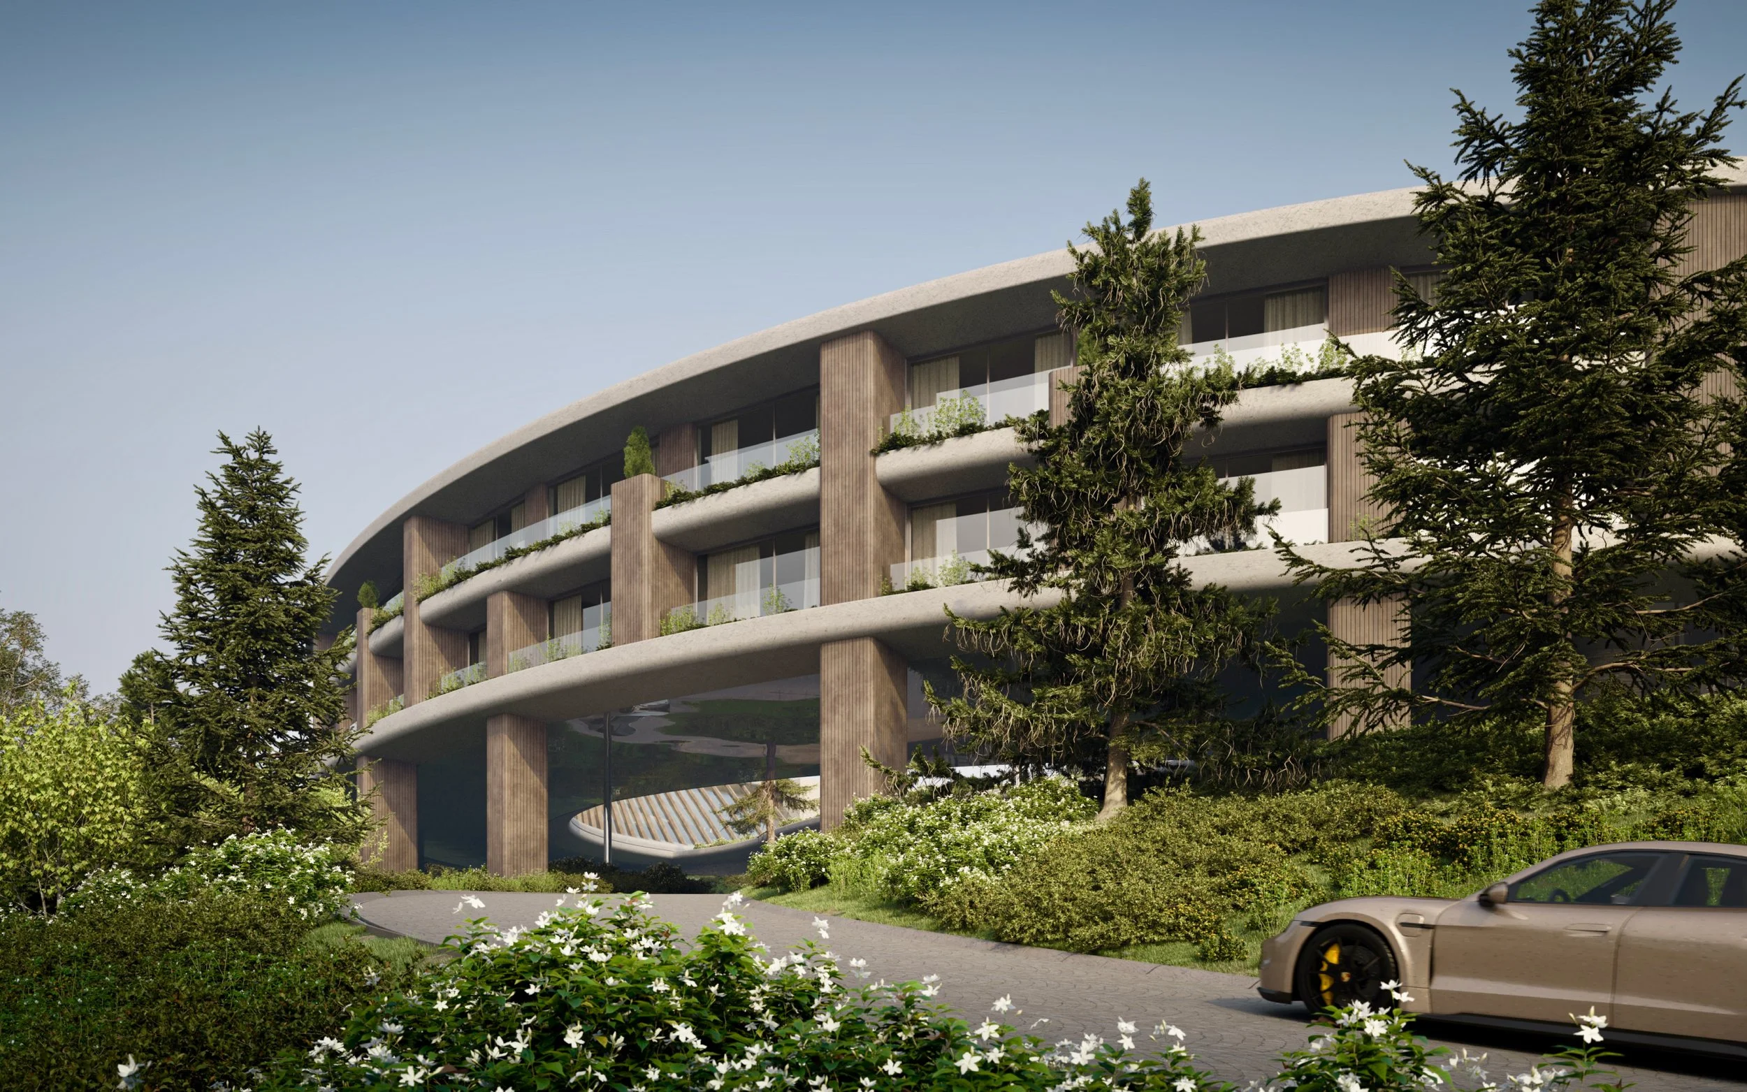
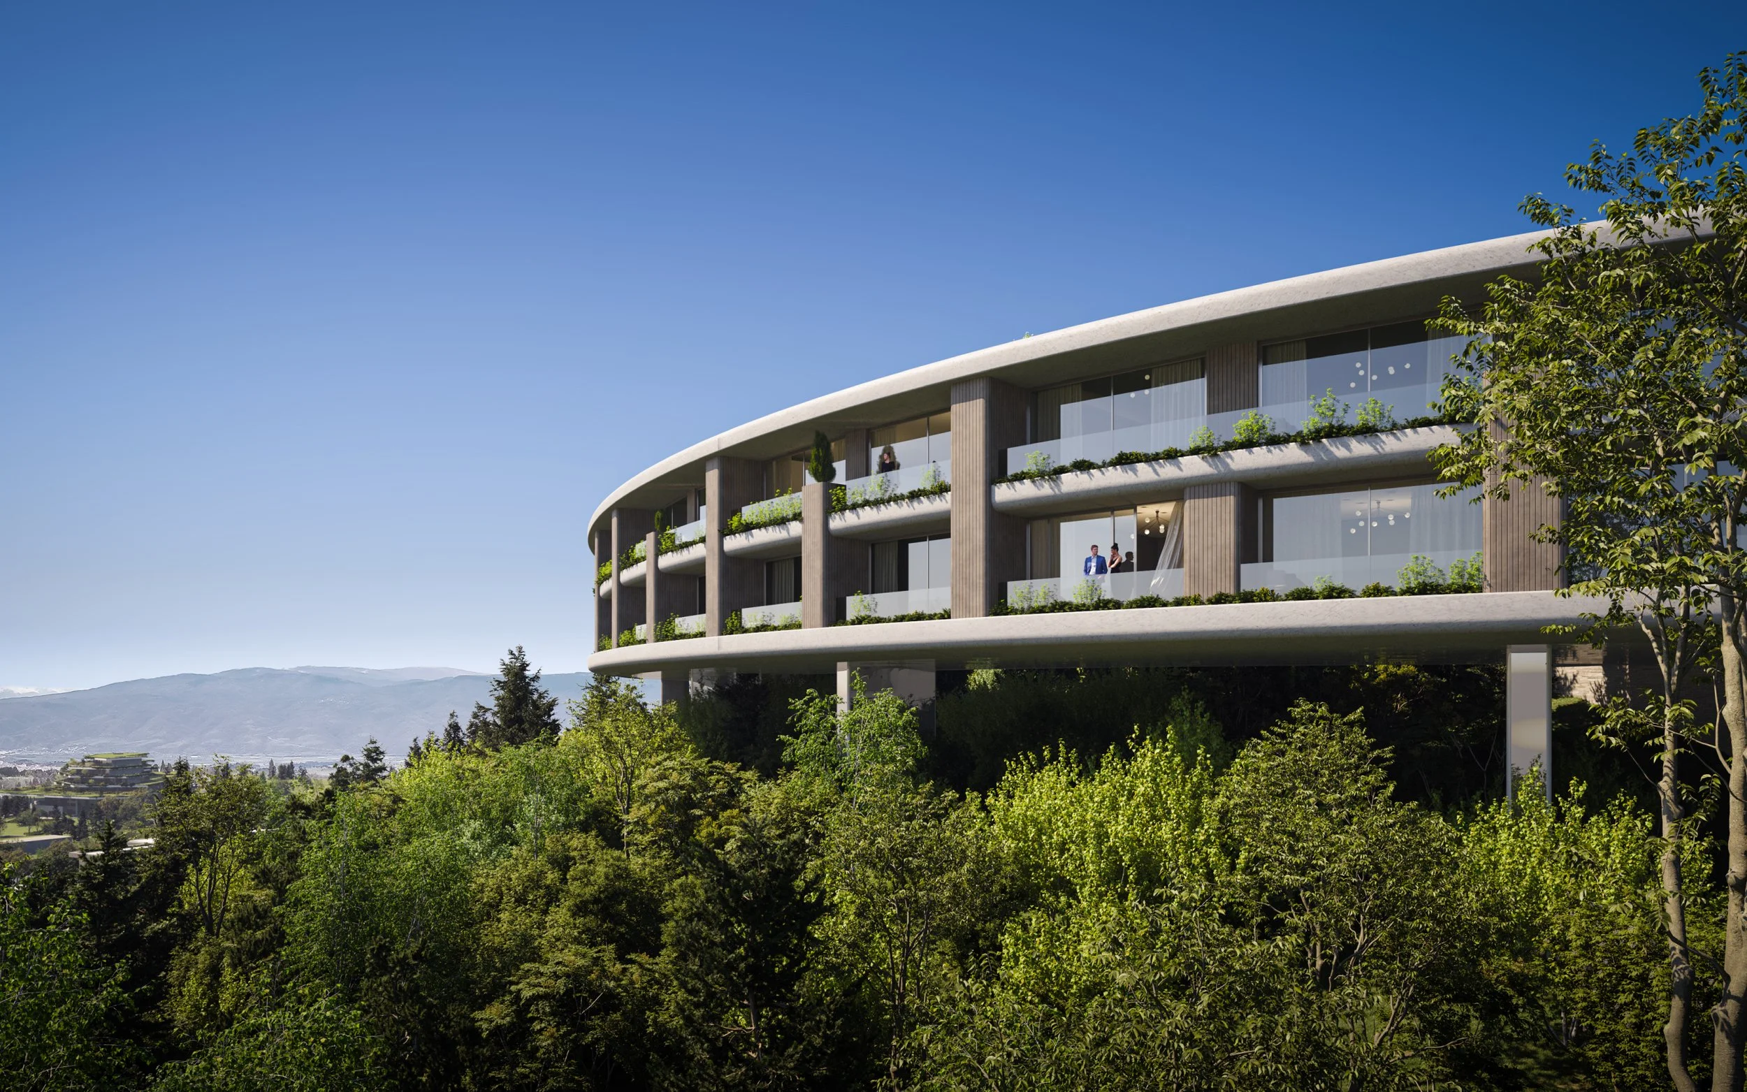
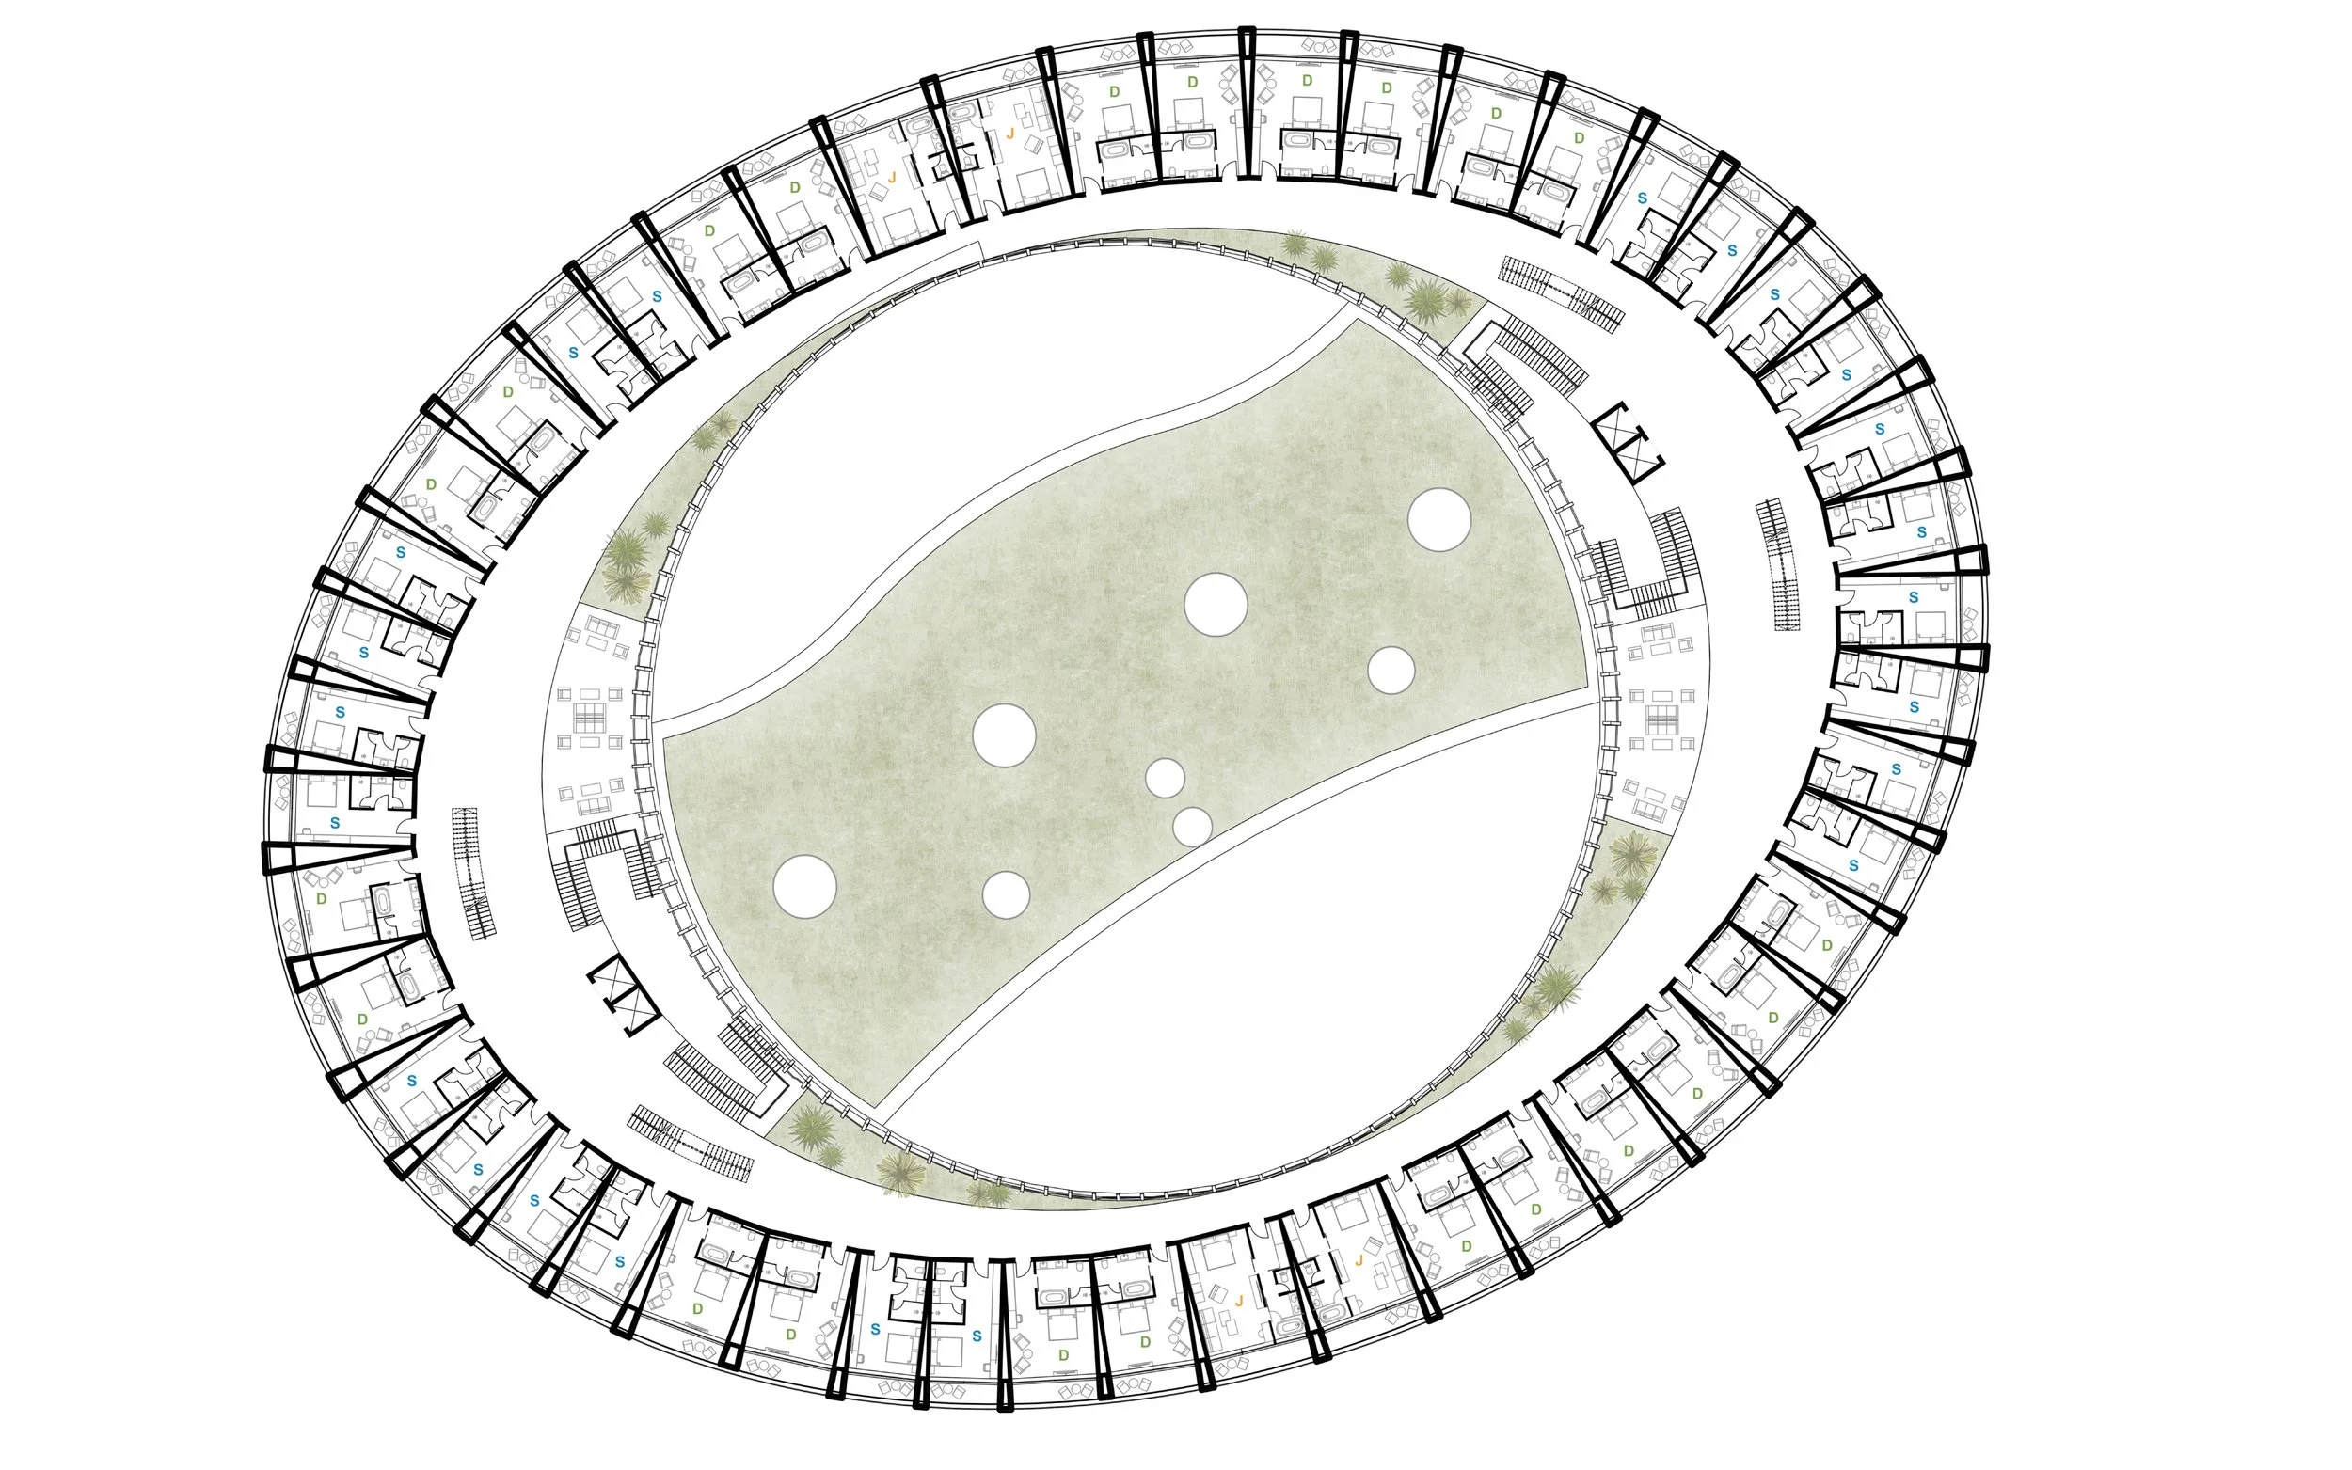
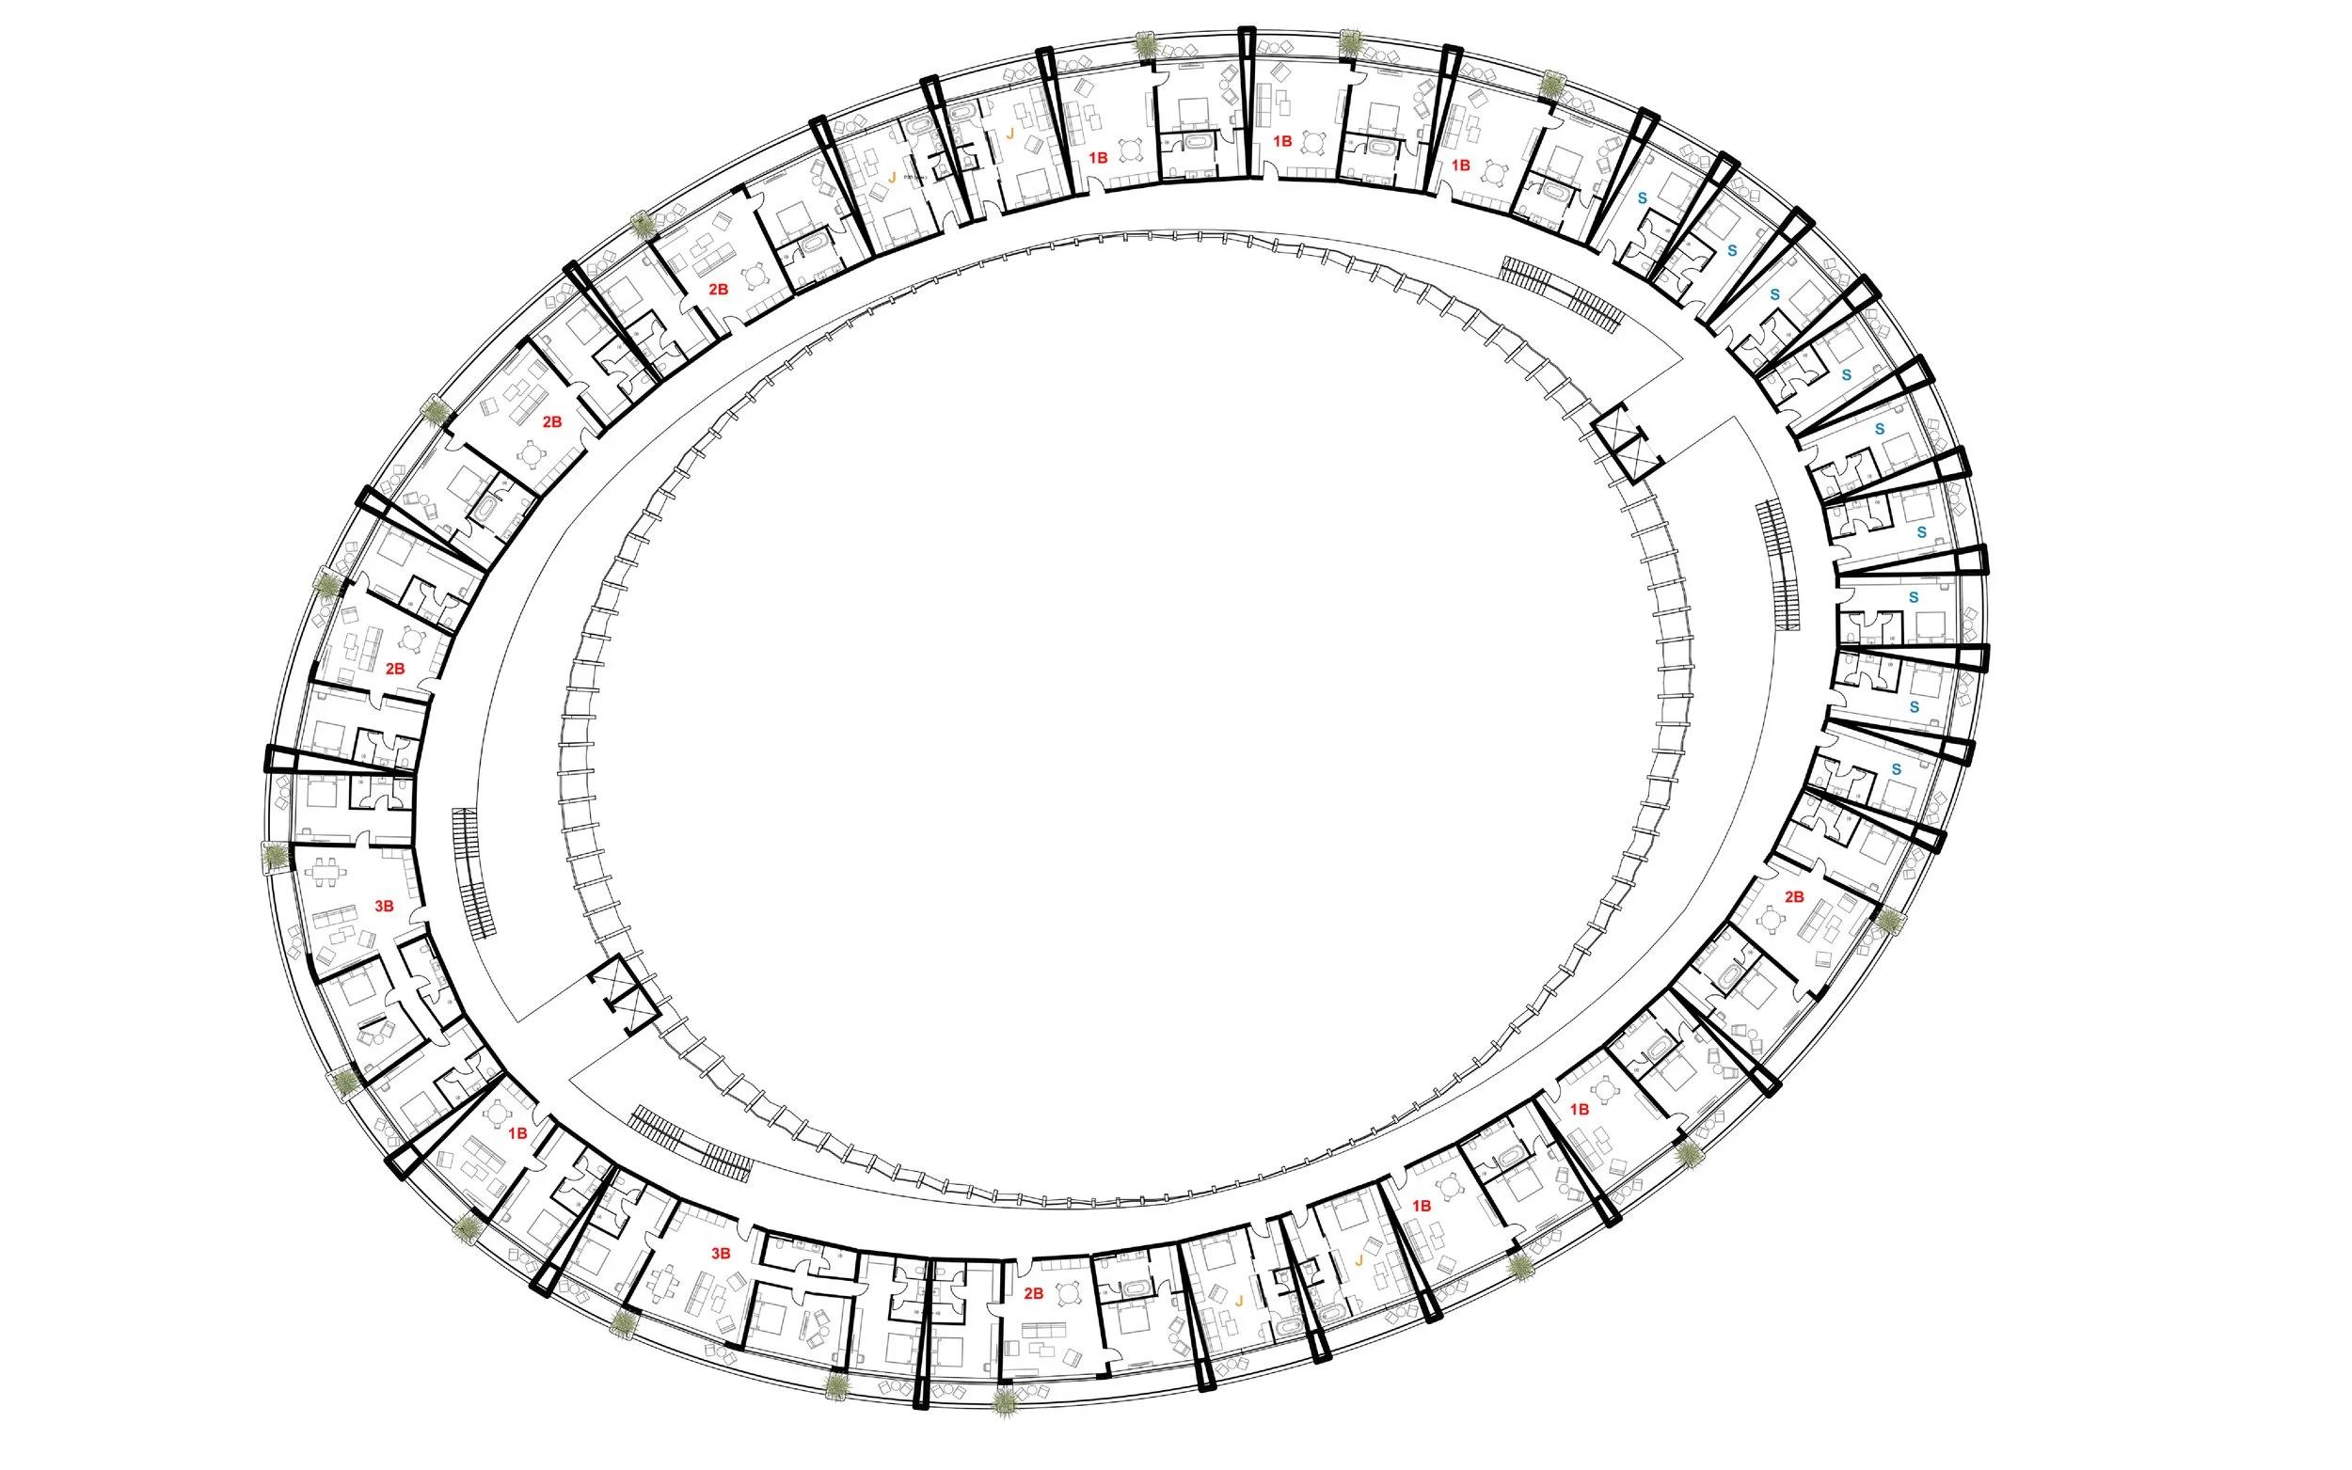
On the highest point of the hill above Sandanski, we proposed a five-star hotel shaped as a ring. Each of its 74 rooms faces the mountains, and the forest stays at the centre of the building.
The site
The “Sveti Vrach” estate covers 43 hectares on a hill above Sandanski. It holds the former residence of communist leader Todor Zhivkov. It was first planned as a balneological sanatorium, then turned into his private retreat, with a park laid out as a botanical garden.
After the 1990s, several owners tried to turn the residence into a hotel. None of them made it a lasting investment.
So our competition entry started with what should be built here — and only then with how. We divided the estate into three zones, each able to be built and run on its own: a 5* zone with a new hotel, villas and houses, a 4* hotel in the existing residence, and a park for sport and leisure. This lets the investment move in stages.
Here we present the five-star hotel — a new building on the summit, separate from the existing residence.
Why the top of the hill
The 5* zone occupies the highest and northernmost part of the estate. The slope is steep, and the forest shields it from noise and outside views.
The hotel sits on the summit. From there the view opens 360° — to Pirin, Alibotush, the Melnik Pyramids and Belasitsa.
Why a ring
The goal was a view of the panorama from every room. So we arranged the rooms in an oval ring around the summit.
The ring is open at its centre. Nature stays there and enters the building from there. Between inside and outside, in-between spaces connect guests to the forest and to the view.
The form also gives privacy: each room has its own space and its own view.
How the building meets the hill
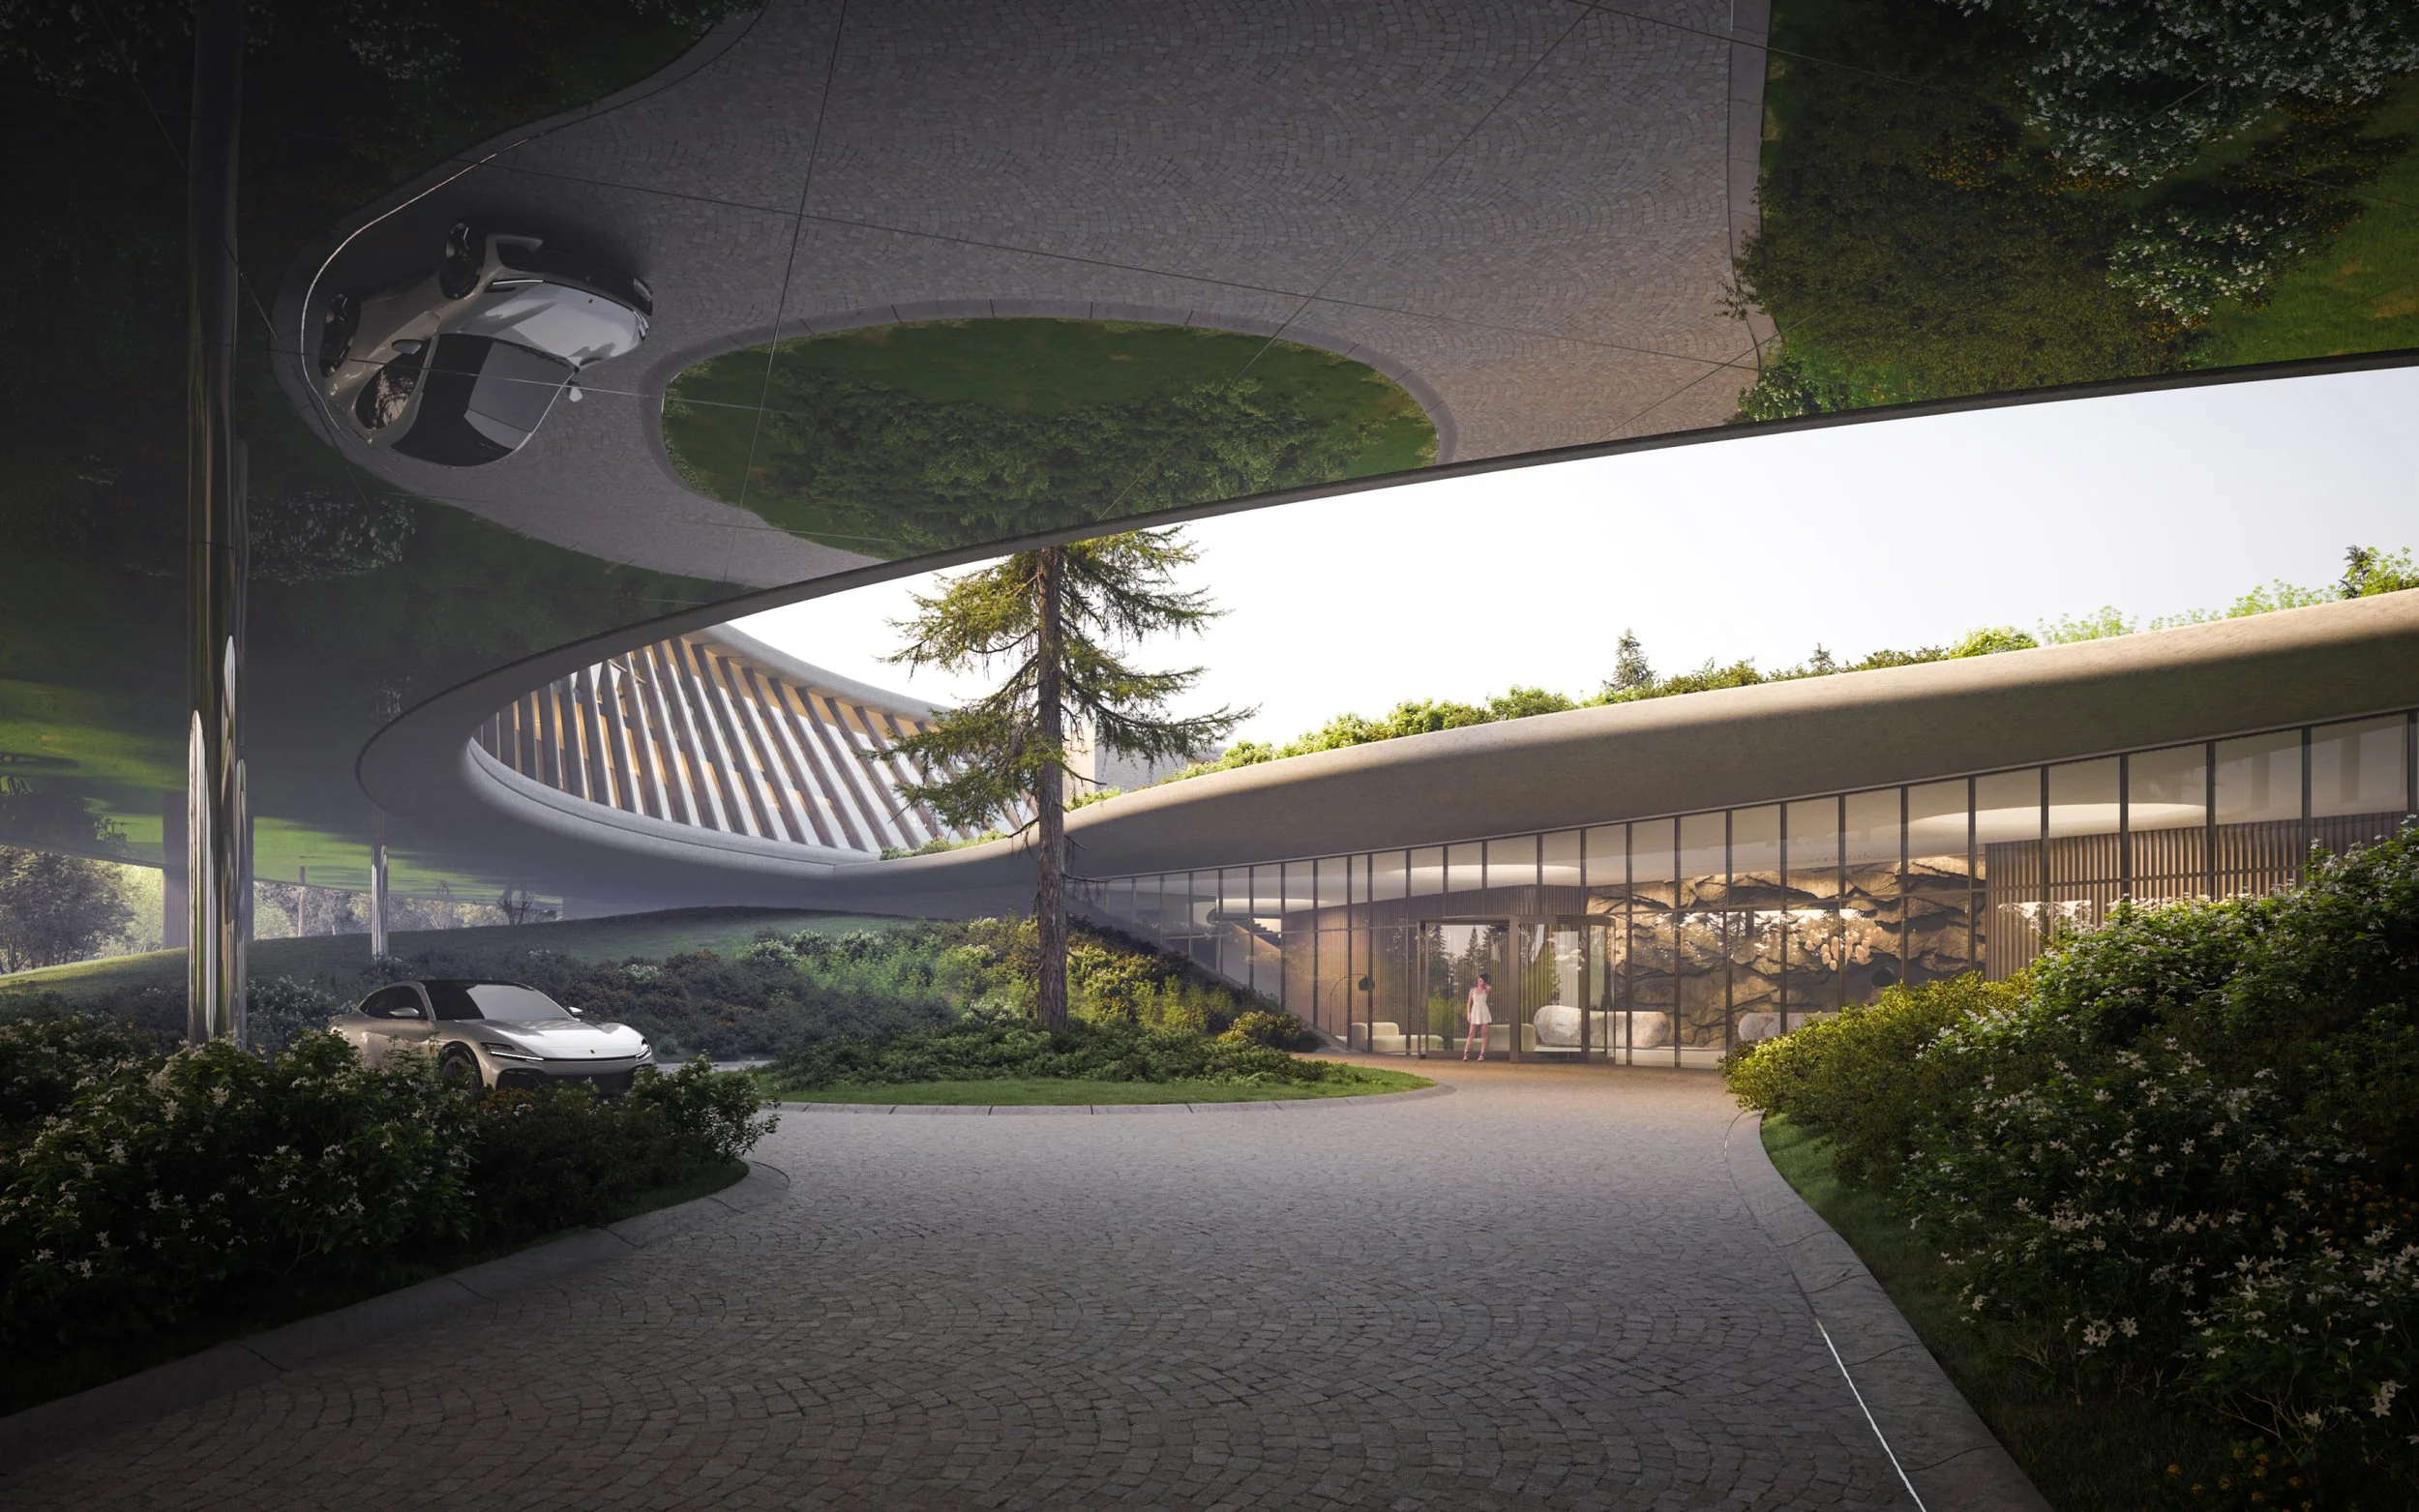
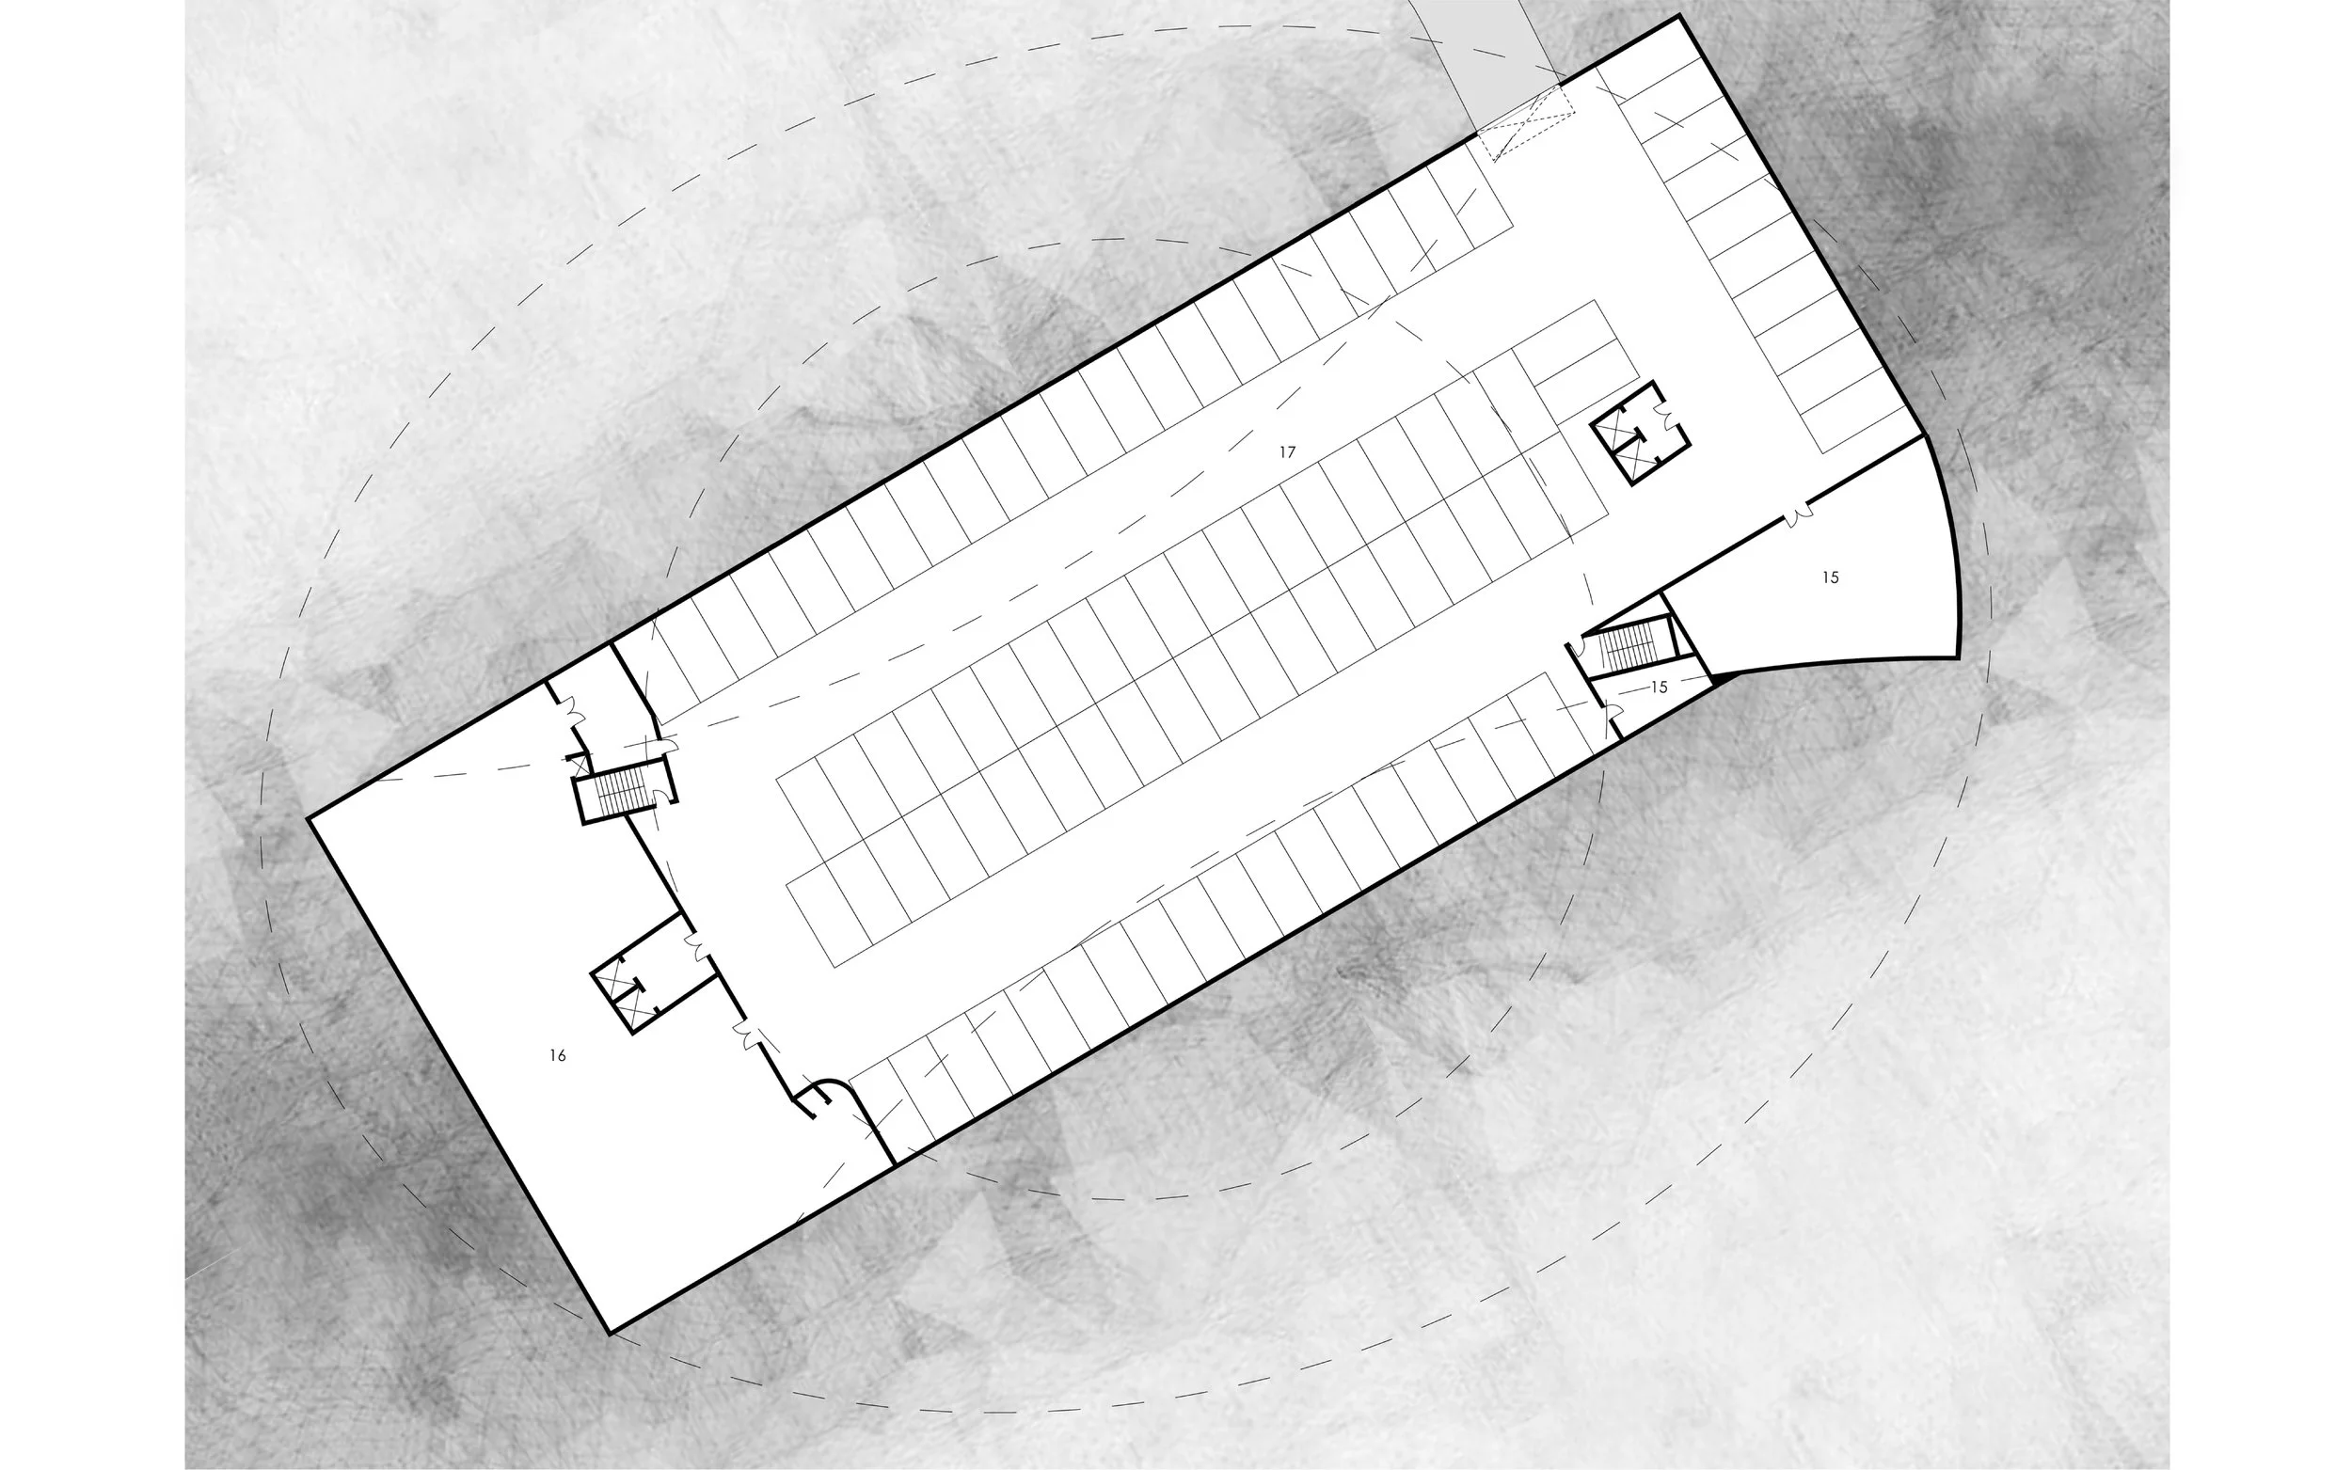
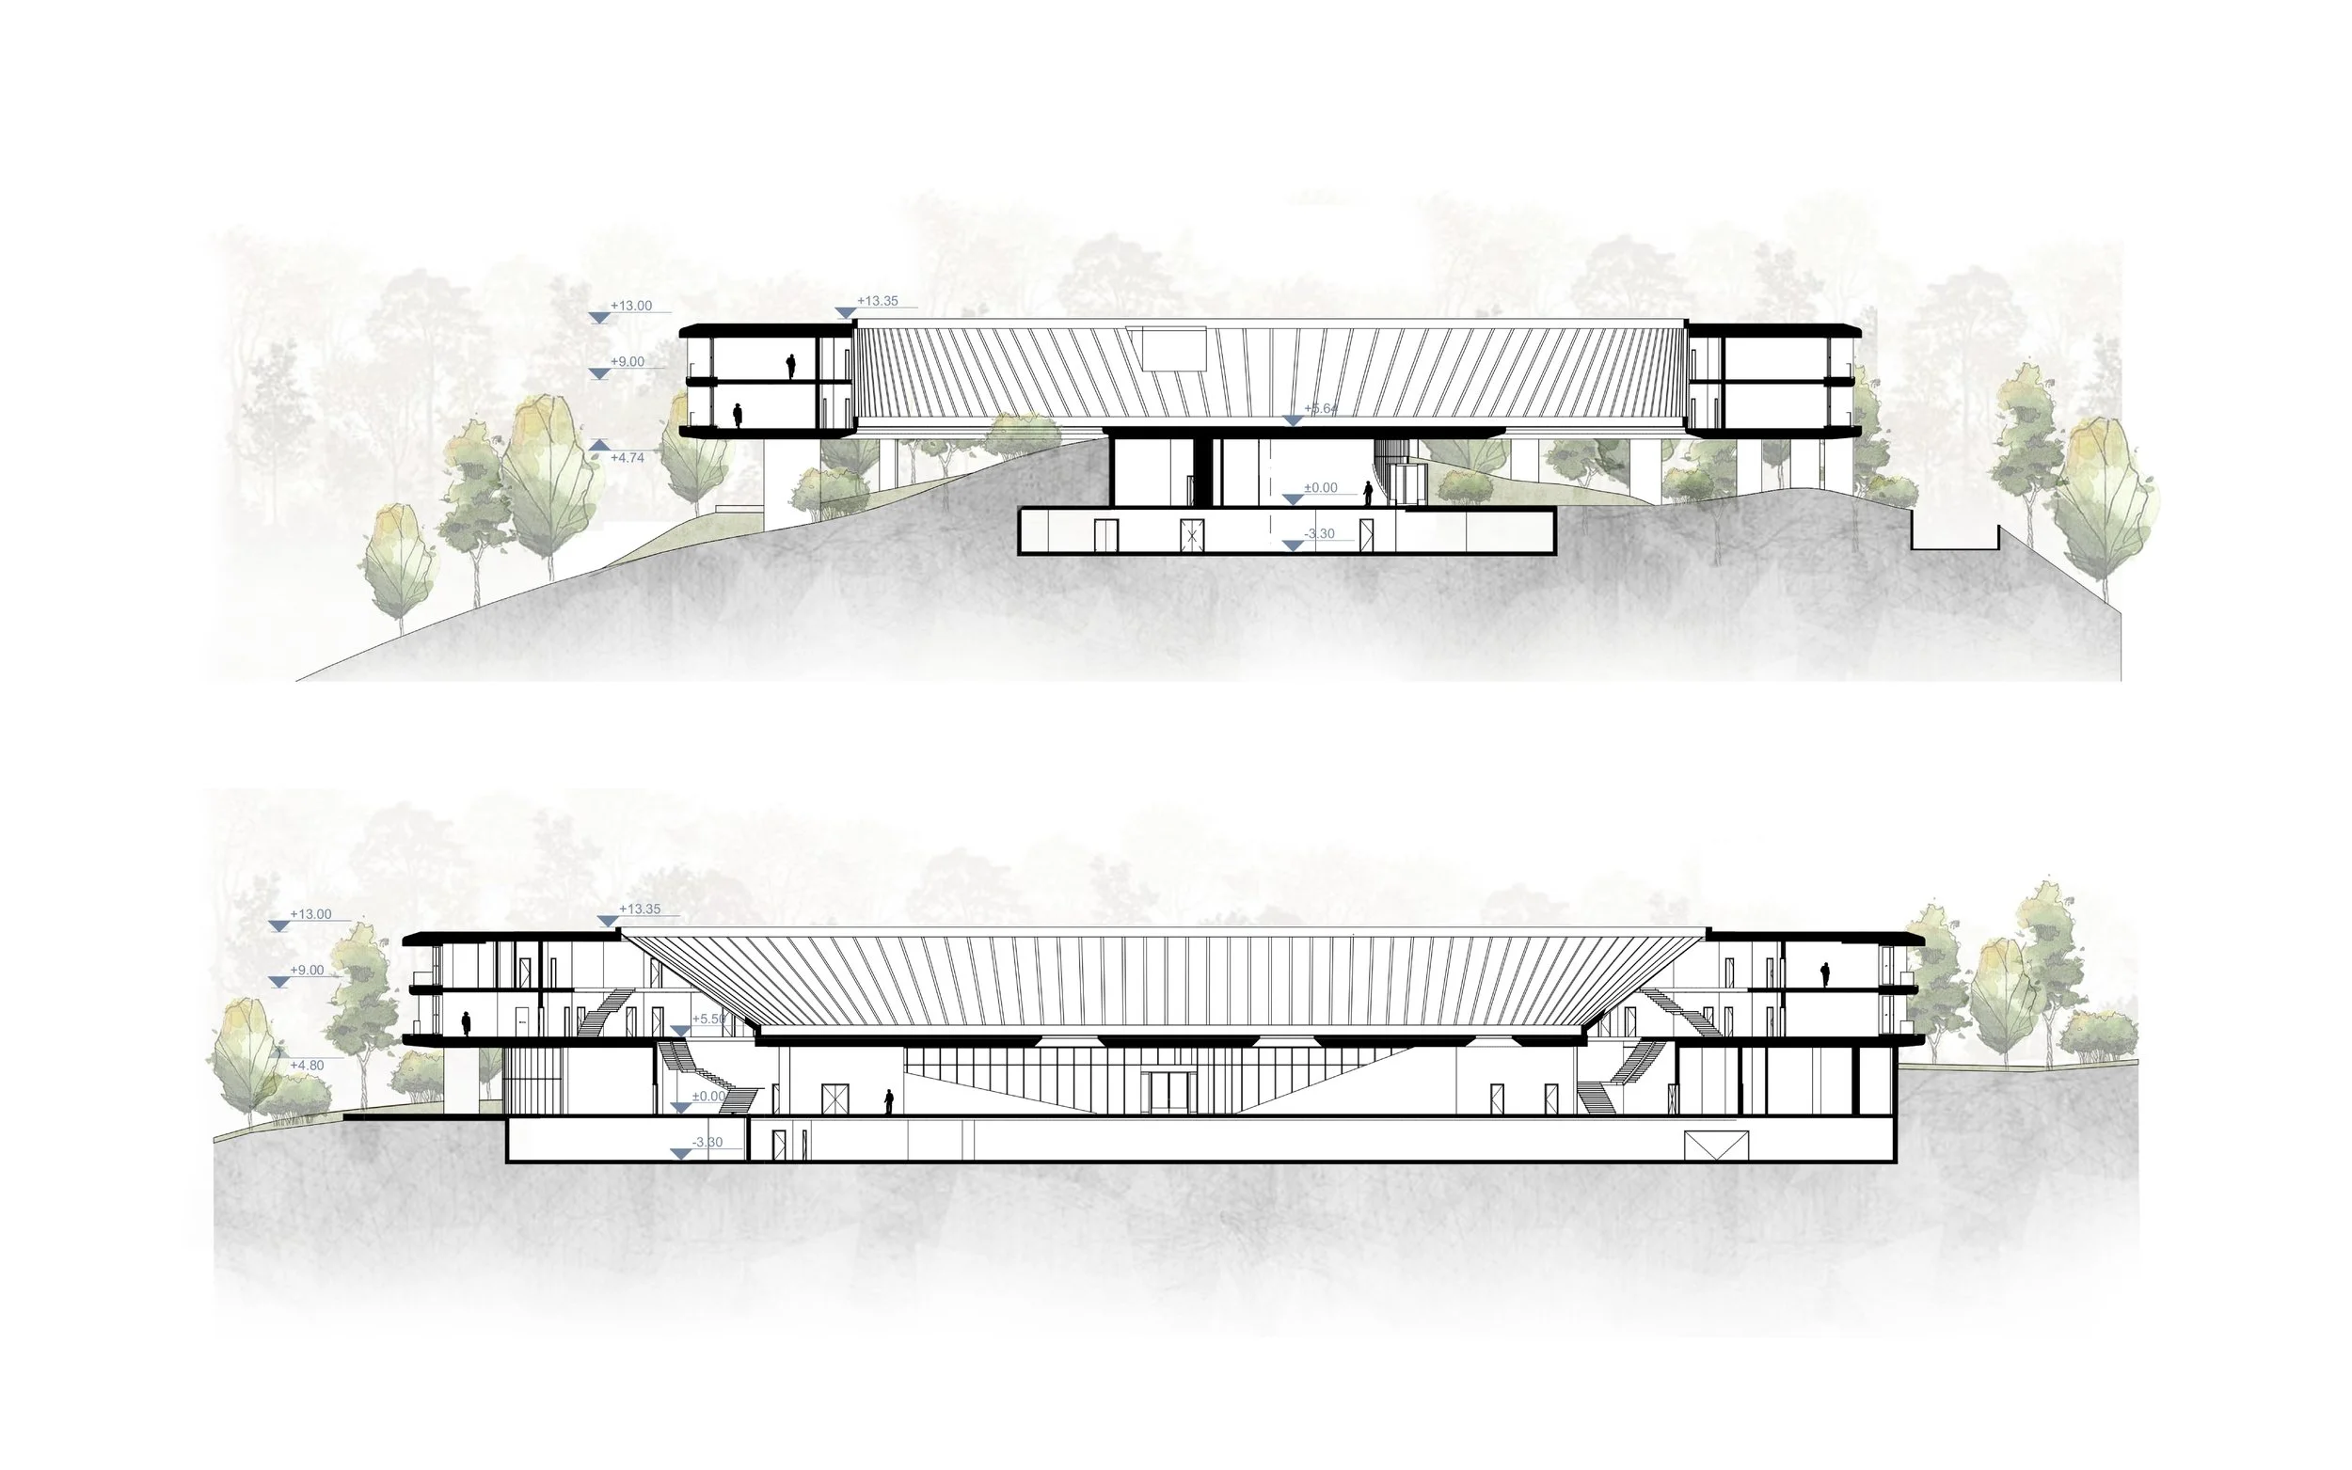
The ring connects to the terrain through a new volume set into the slope. It emerges from the ground only at the entrance. Its green roof continues the garden around the hotel.
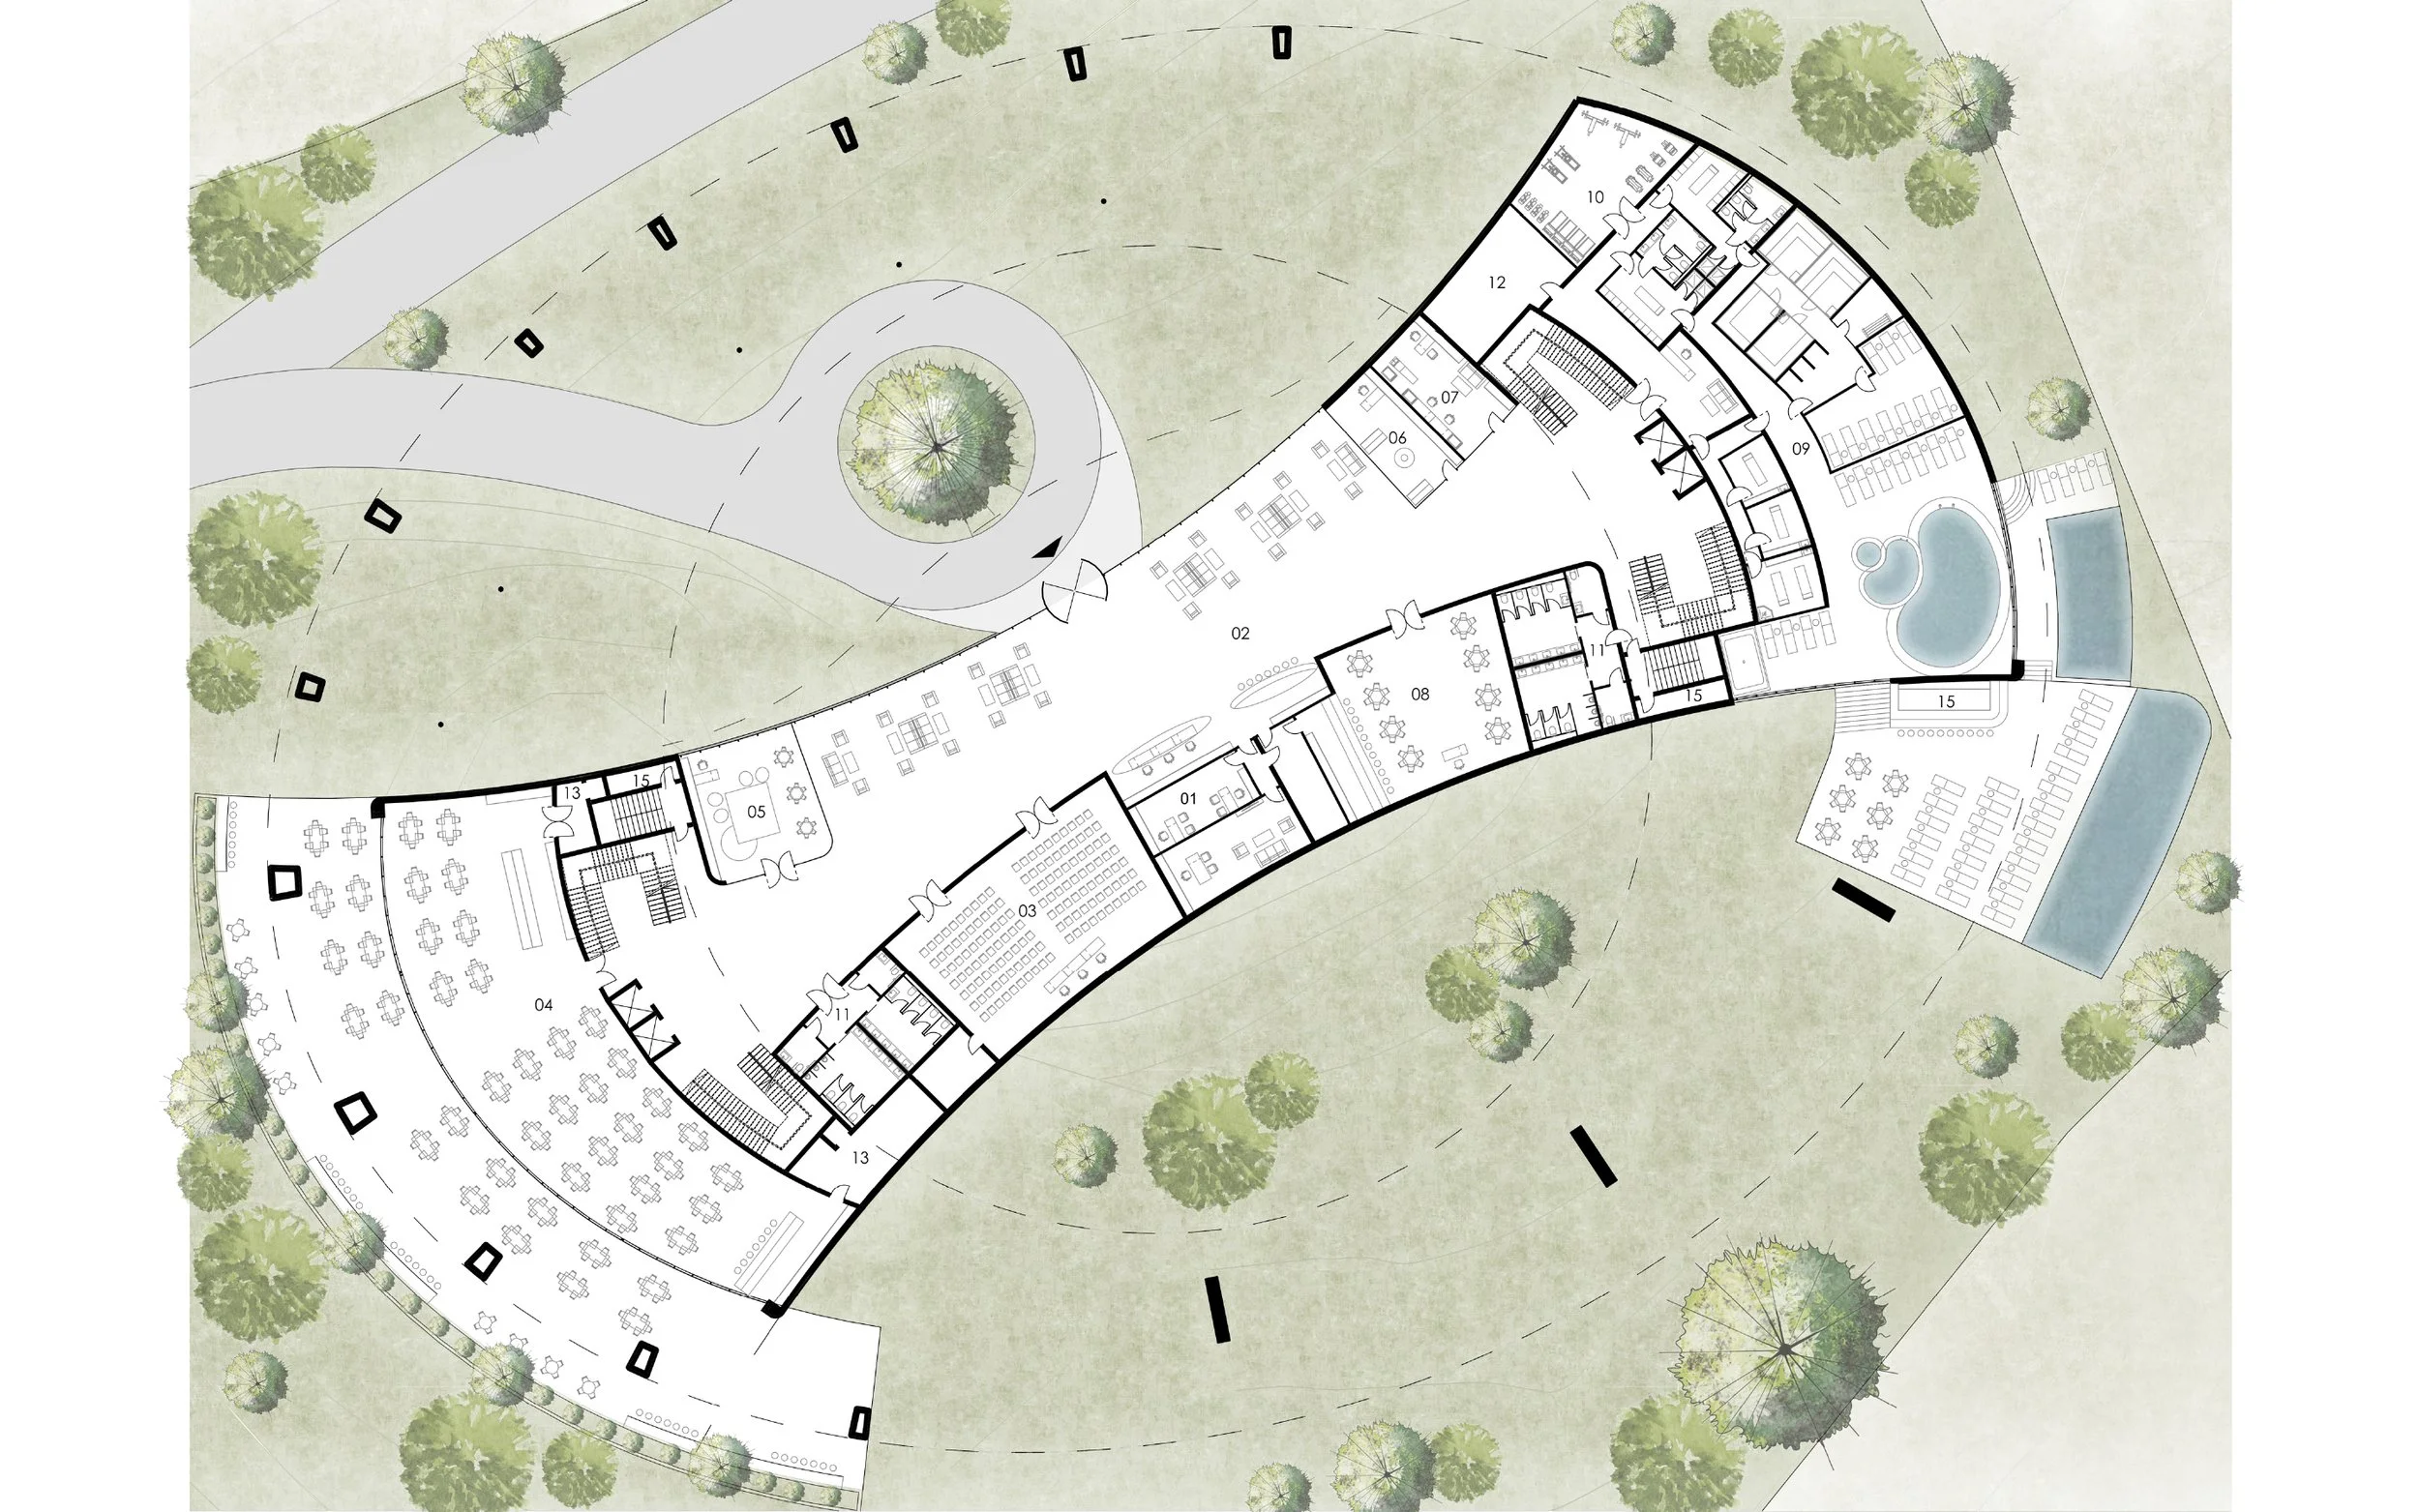
This volume holds the shared functions: reception, restaurant, bars, conference hall, spa and fitness, children’s area and beauty salon. Beneath it is an underground car park, so guests arrive discreetly.
The rooms
74 rooms and apartments on two floors: standard and deluxe rooms, junior suites, and one-, two- and three-bedroom apartments. Every room has a loggia.
Spa
Sandanski is known for its mineral springs, so the spa is a central part of the hotel.
Indoors there are saunas, a steam bath, ice and salt rooms, a Kneipp path and massage rooms. Outdoors — an infinity pool, a mineral pool and a beach area.
Around the hotel
Below the hotel, along the contours of the slope, are the zone’s villas and houses. They are part of the same entry, and we present them separately.