B5 RESIDENTIAL BUILDING
Location: Lozenets / Sofia, Bulgaria
Investor: Private
Area: 802 m2
Status: Completed
Directory: Residential Building
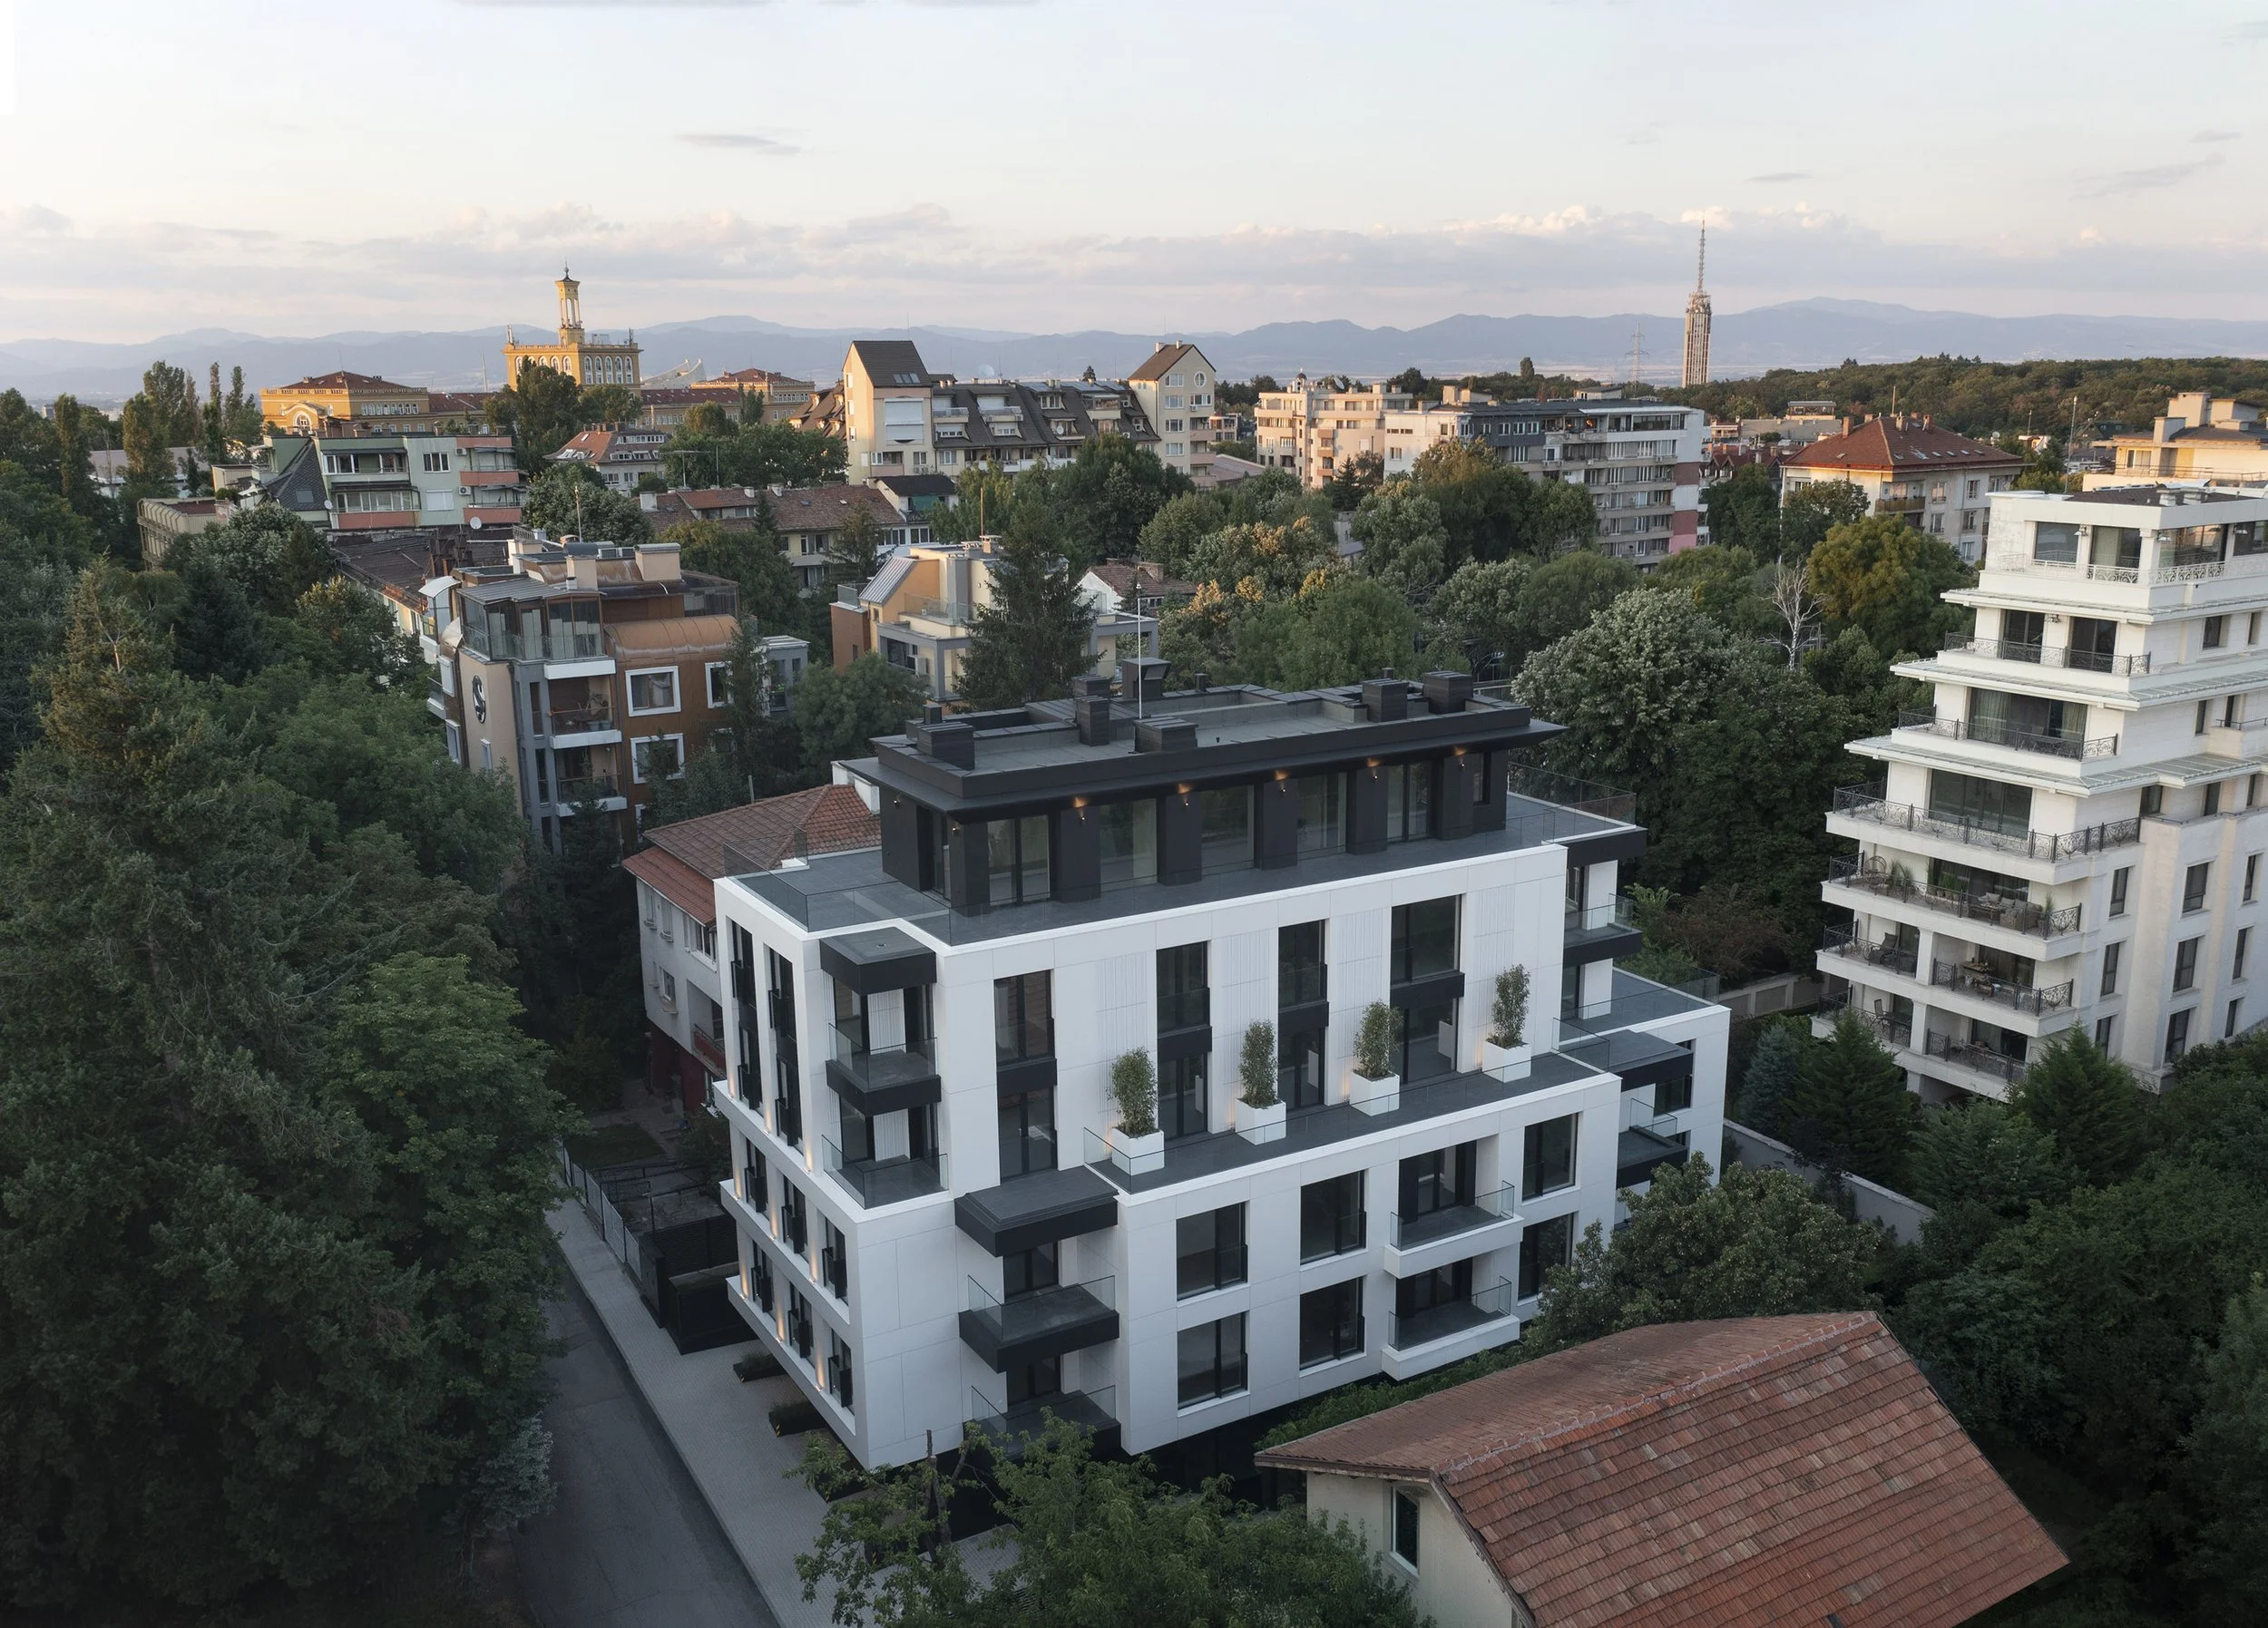
B5 is a multifamily residential building in Lozenets, Sofia, developed on a relatively compact 802 m² plot. The brief was to make full use of the site’s development potential while creating homes and architecture that reflect the high-end character of the location.
The planning parameters allow for 50% site coverage and a FAR of 2.5, with a minimum of 35% landscaped area. The building achieves a footprint of 364 m², with 2,000.34 m² of above-ground gross floor area and 669.23 m² below ground.
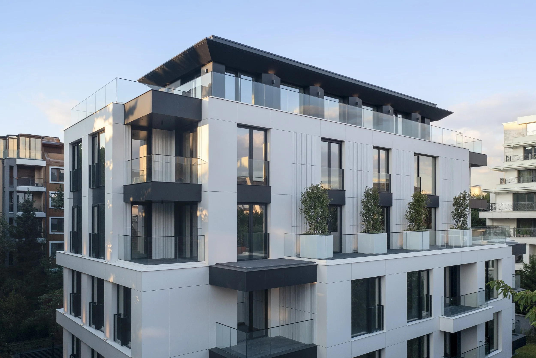
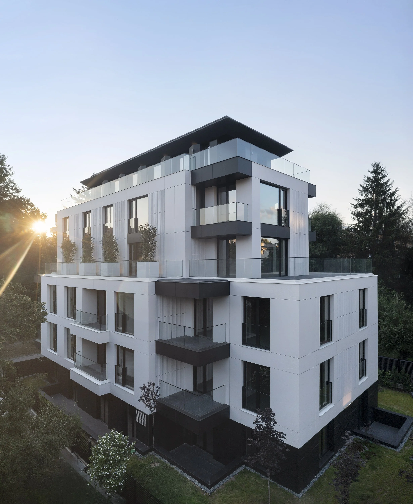
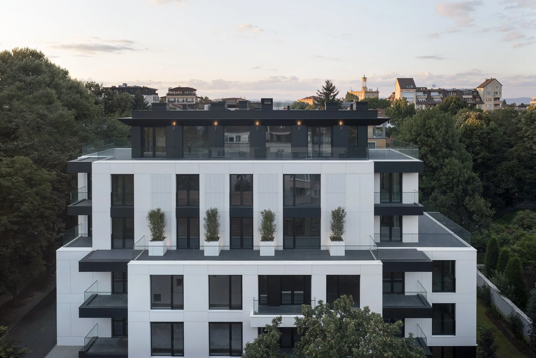
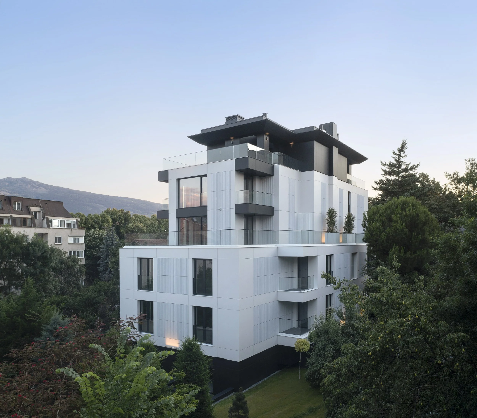
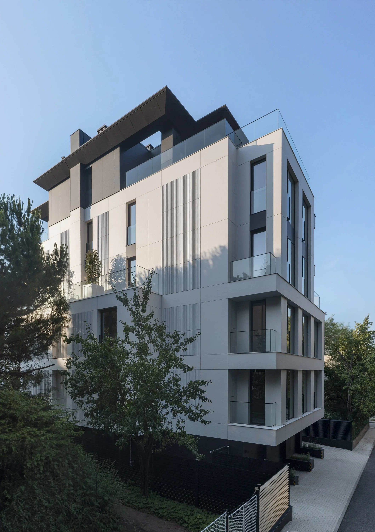
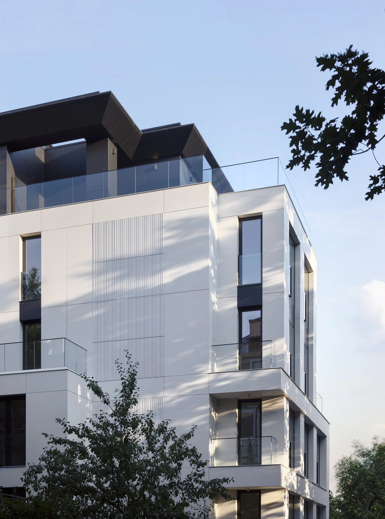
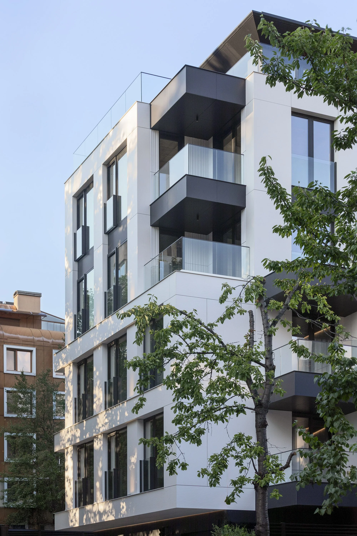
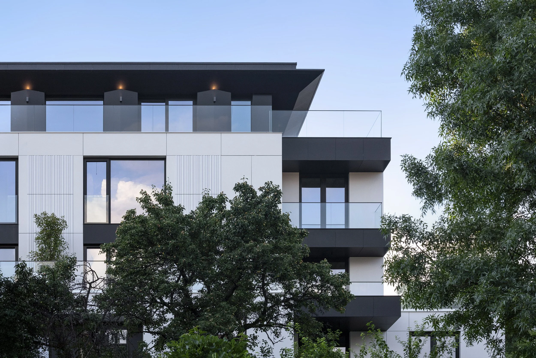
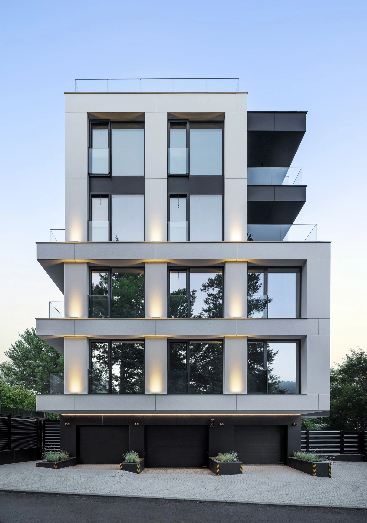
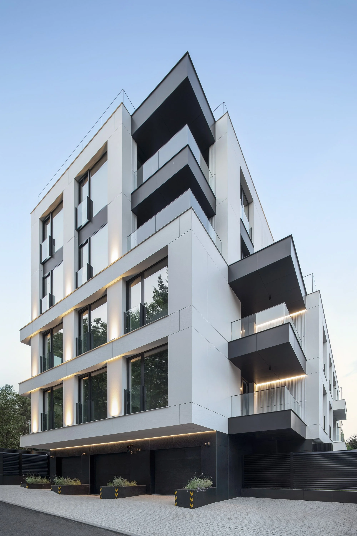
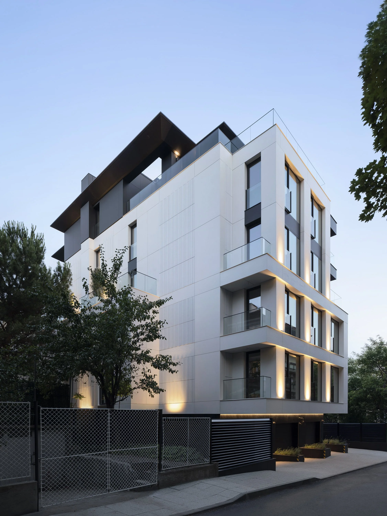
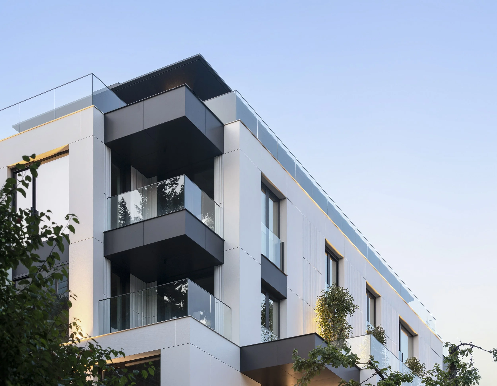
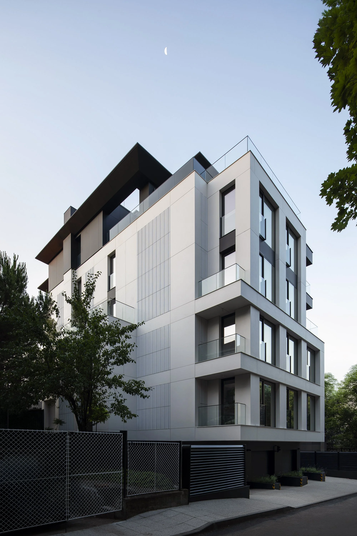
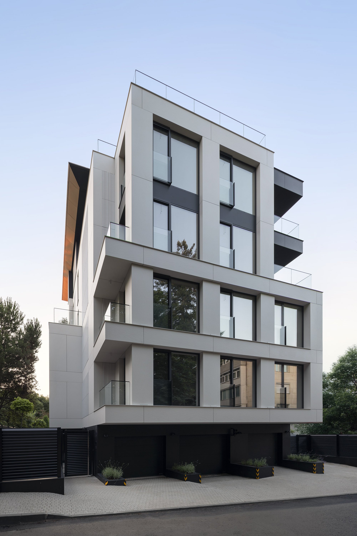
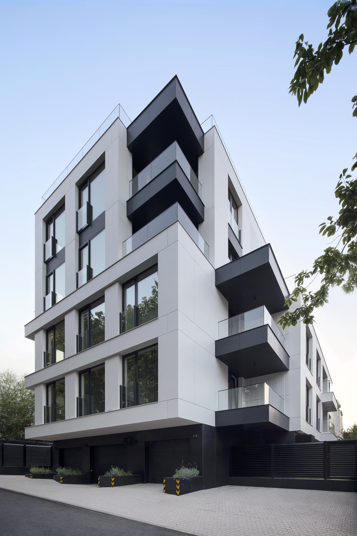
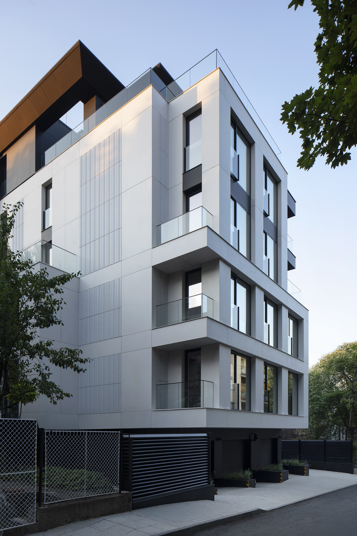
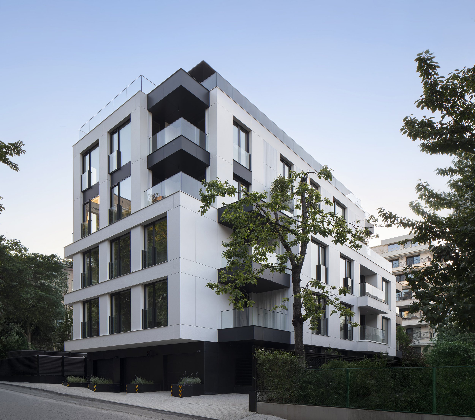
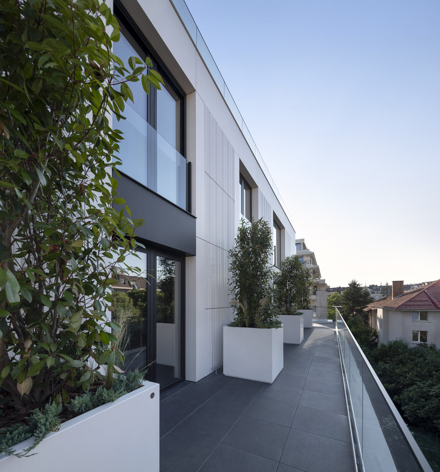
The limited size of the plot and the different permitted building heights in relation to the neighbouring boundaries largely determined the form of the building. Working within the minimum allowable setbacks resulted in a sequence of stepped and articulated volumes. The main architectural challenge was to bring this complex geometry under control and turn it into a clear system that works equally well with the apartment layouts and with the overall identity of the building.
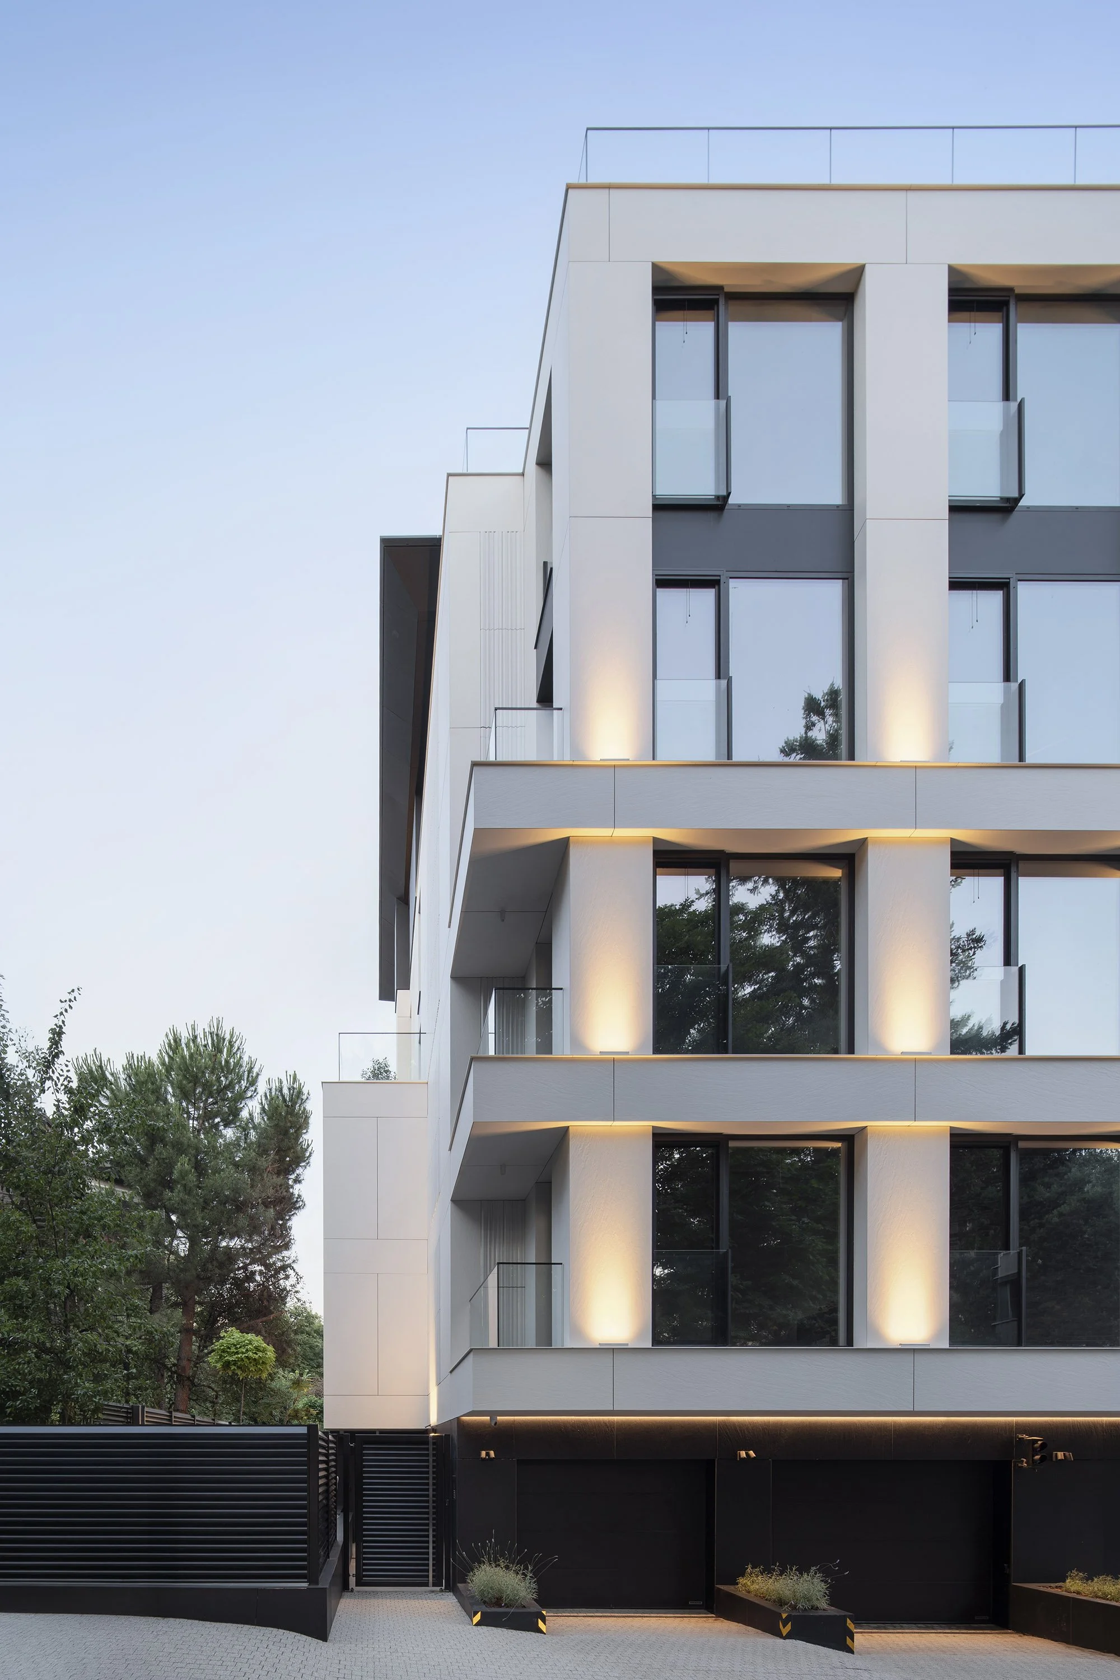
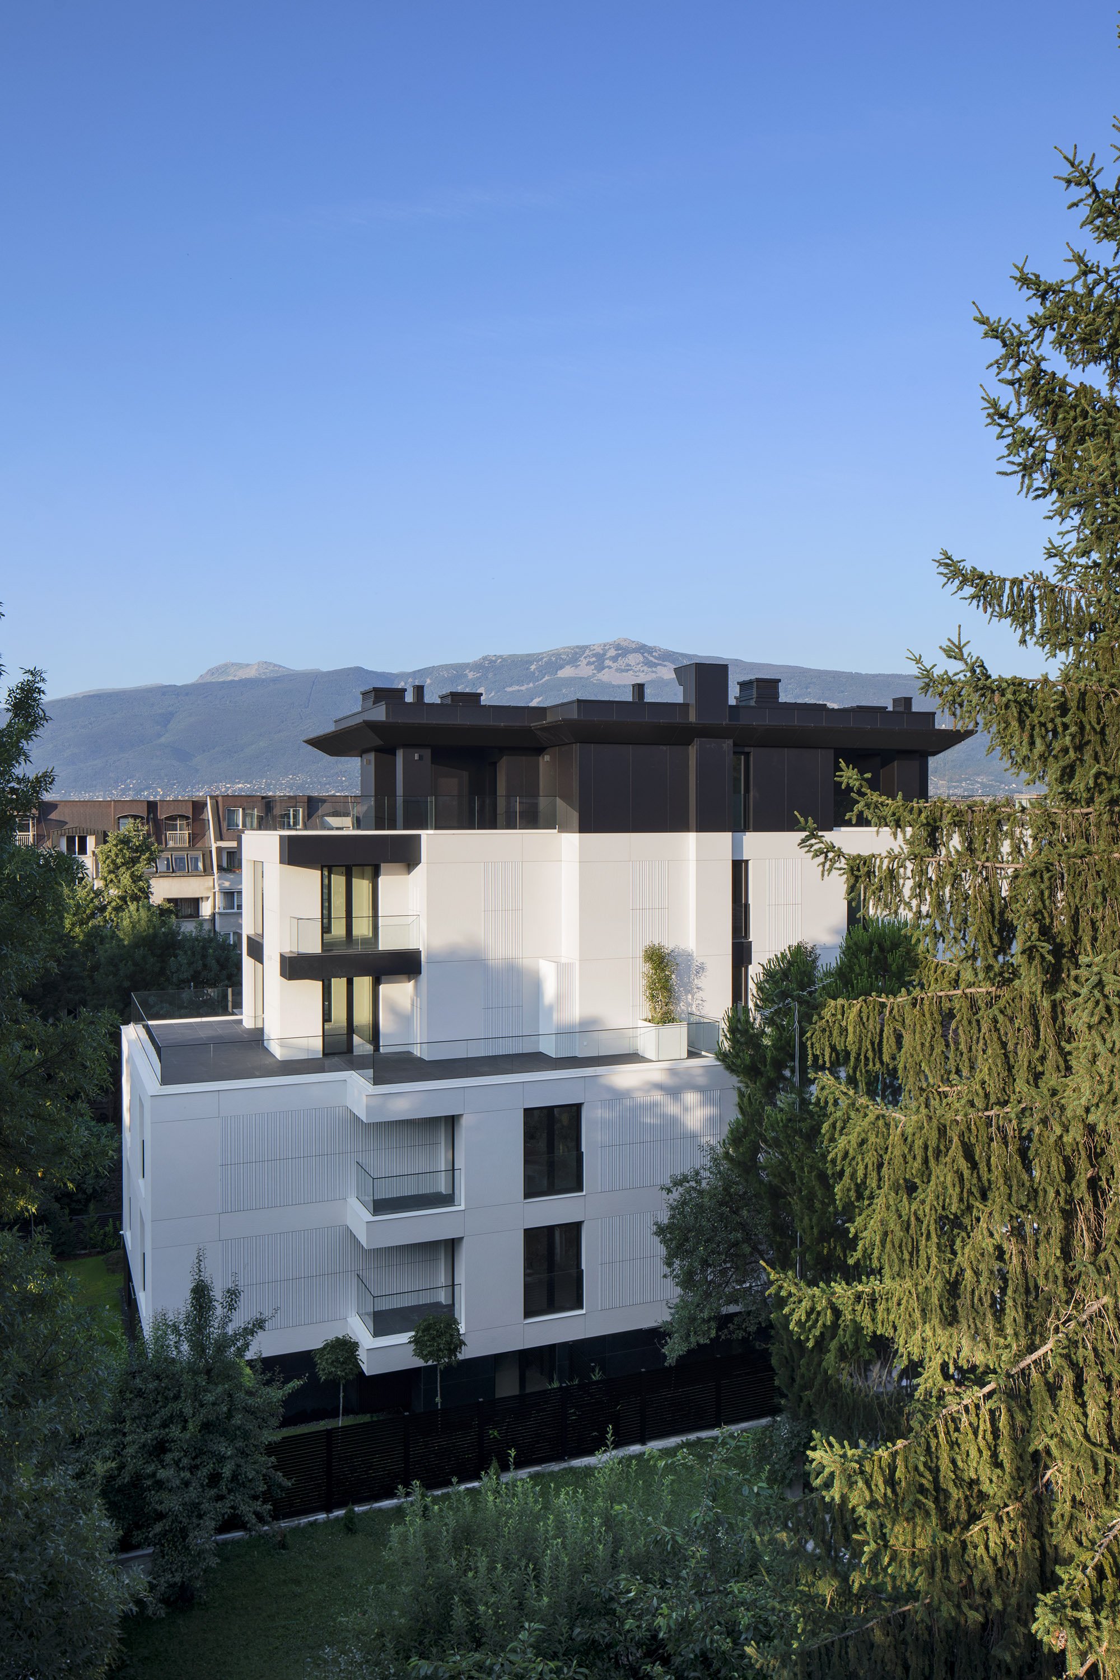
The functional organisation follows the same logic. A large apartment with a private garden and garage occupies the ground floor. Above it are two typical floors, each with three residences — two three-bedroom apartments of 103 m² and 126 m², and one four-bedroom apartment of 143 m². The entire fourth floor is occupied by a 313 m² apartment, while the top two levels form a 472 m² duplex.
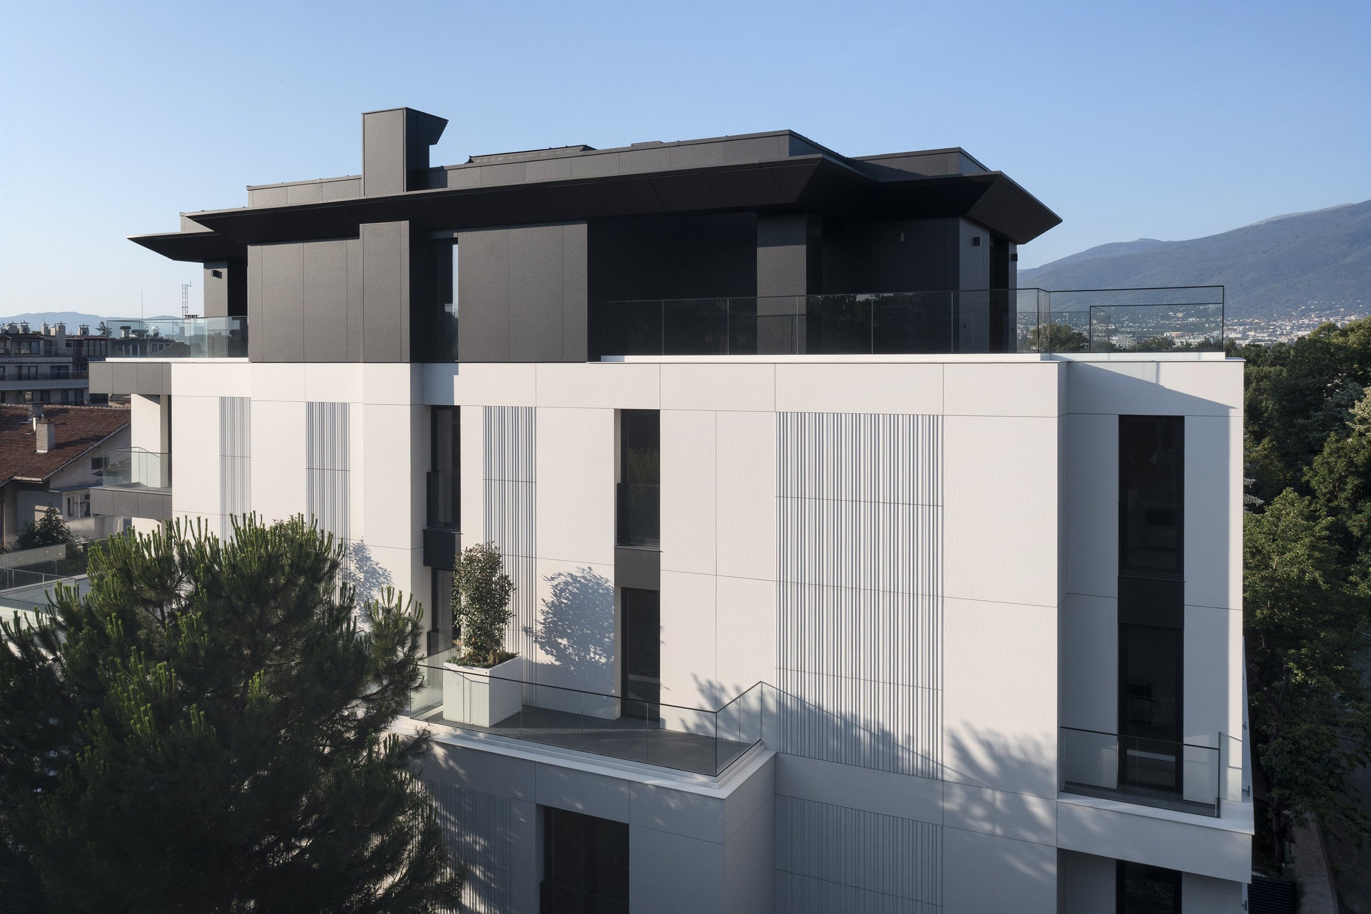
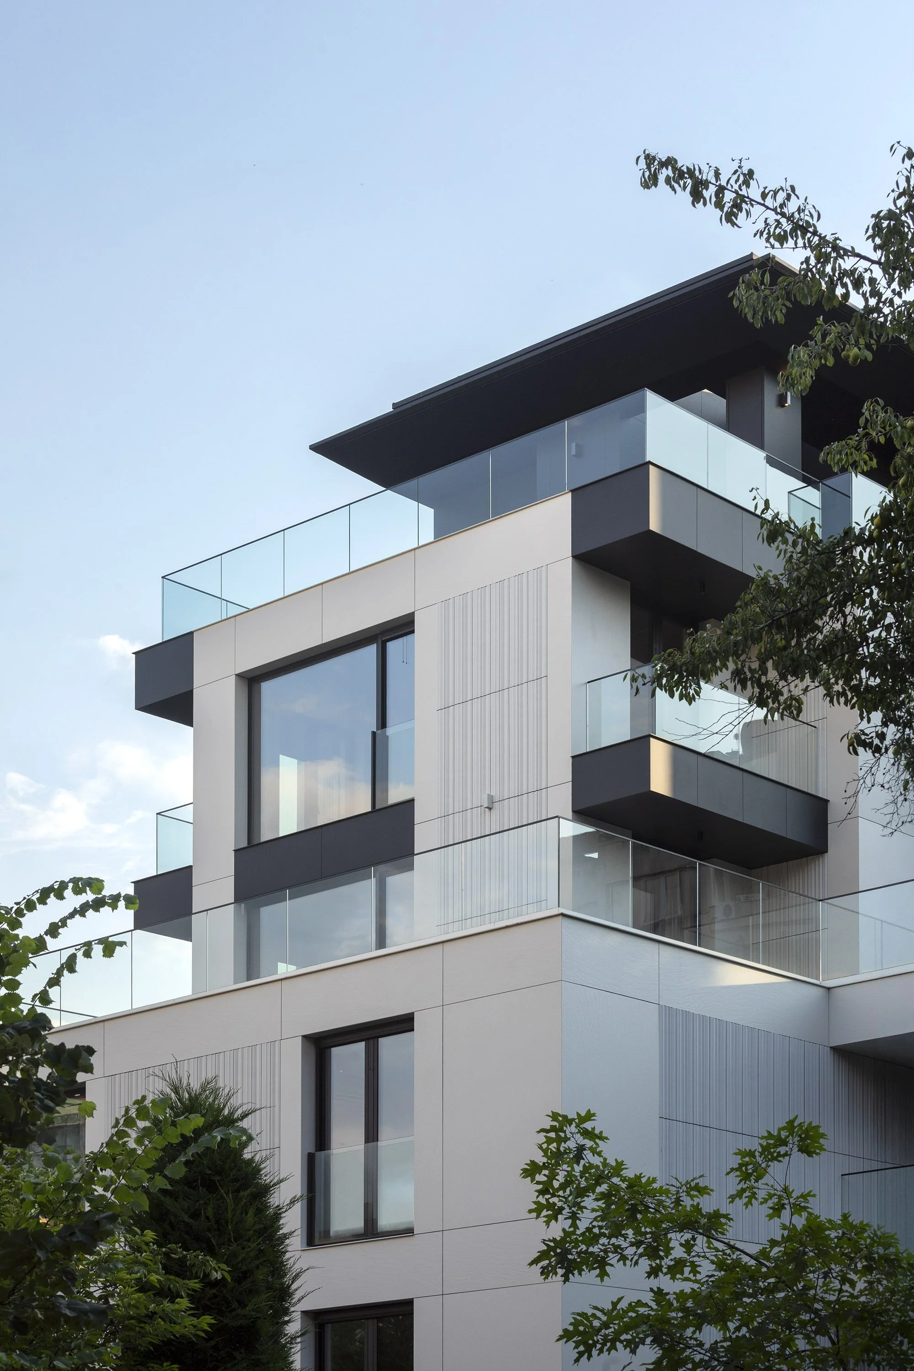
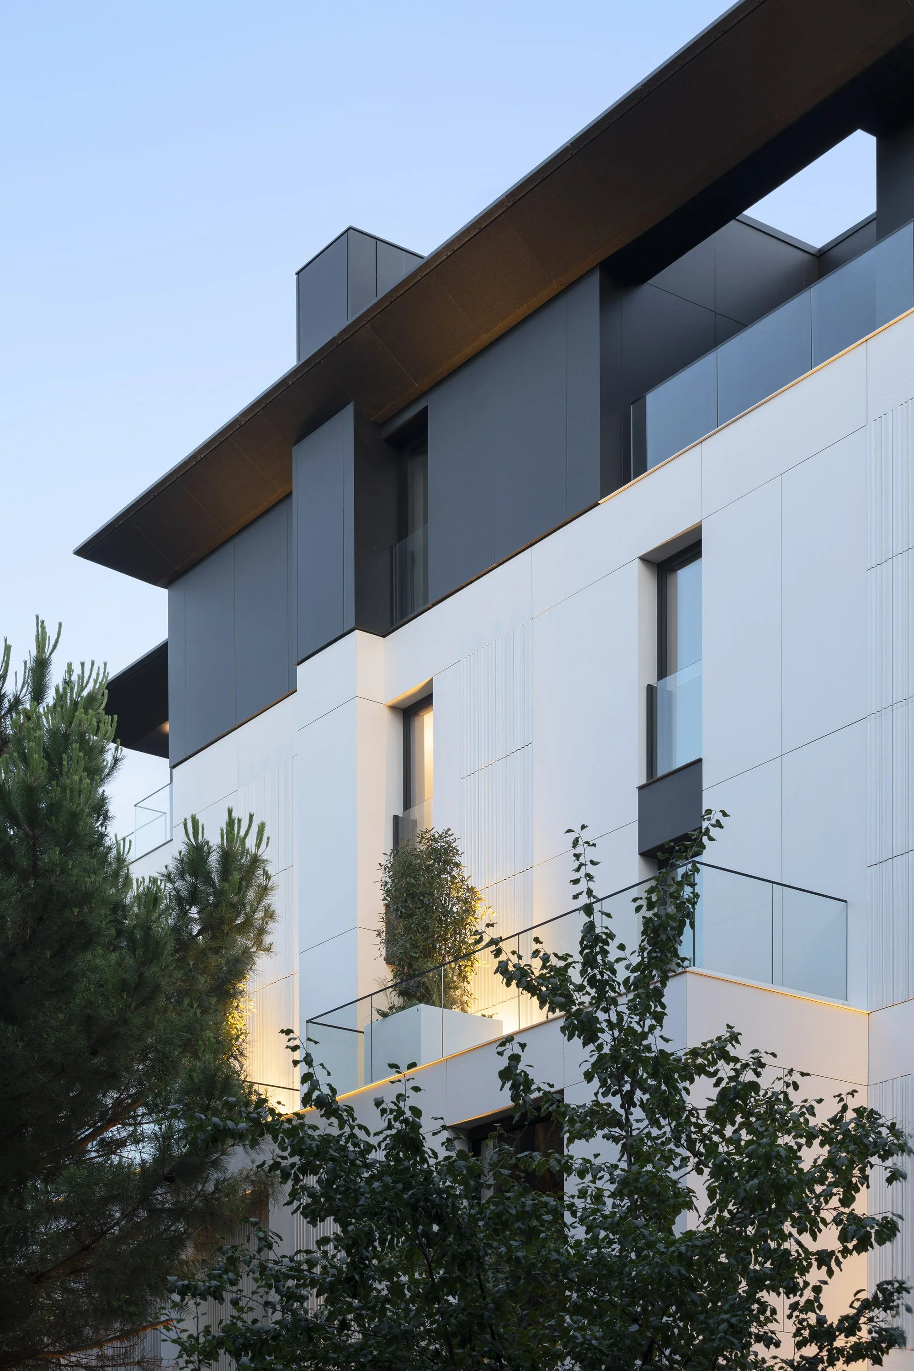
As the building rises, the residences gradually become larger and more private. This progression is also expressed externally, with the upper floors stepping back to form larger, more individual volumes. The spatial organisation and the architectural silhouette were developed together rather than treated as separate design tasks.
Parking was approached as an integral part of the residential standard rather than simply as a technical requirement. A total of 24 parking spaces are provided for nine apartments with 23 bedrooms, achieving a ratio of approximately one parking space per bedroom. This level of provision supports the positioning of the project as a high-end residential building and adds greater flexibility and everyday convenience for its residents.
Parking is distributed between the underground level, private garages at ground-floor level and external parking spaces. Access to the underground parking is provided by a car lift platform, allowing the limited site area to be used more efficiently while keeping vehicular circulation compact. The overall parking capacity closely follows the actual scale and occupancy potential of the apartments — 24 parking spaces for a total of 23 bedrooms across the building.
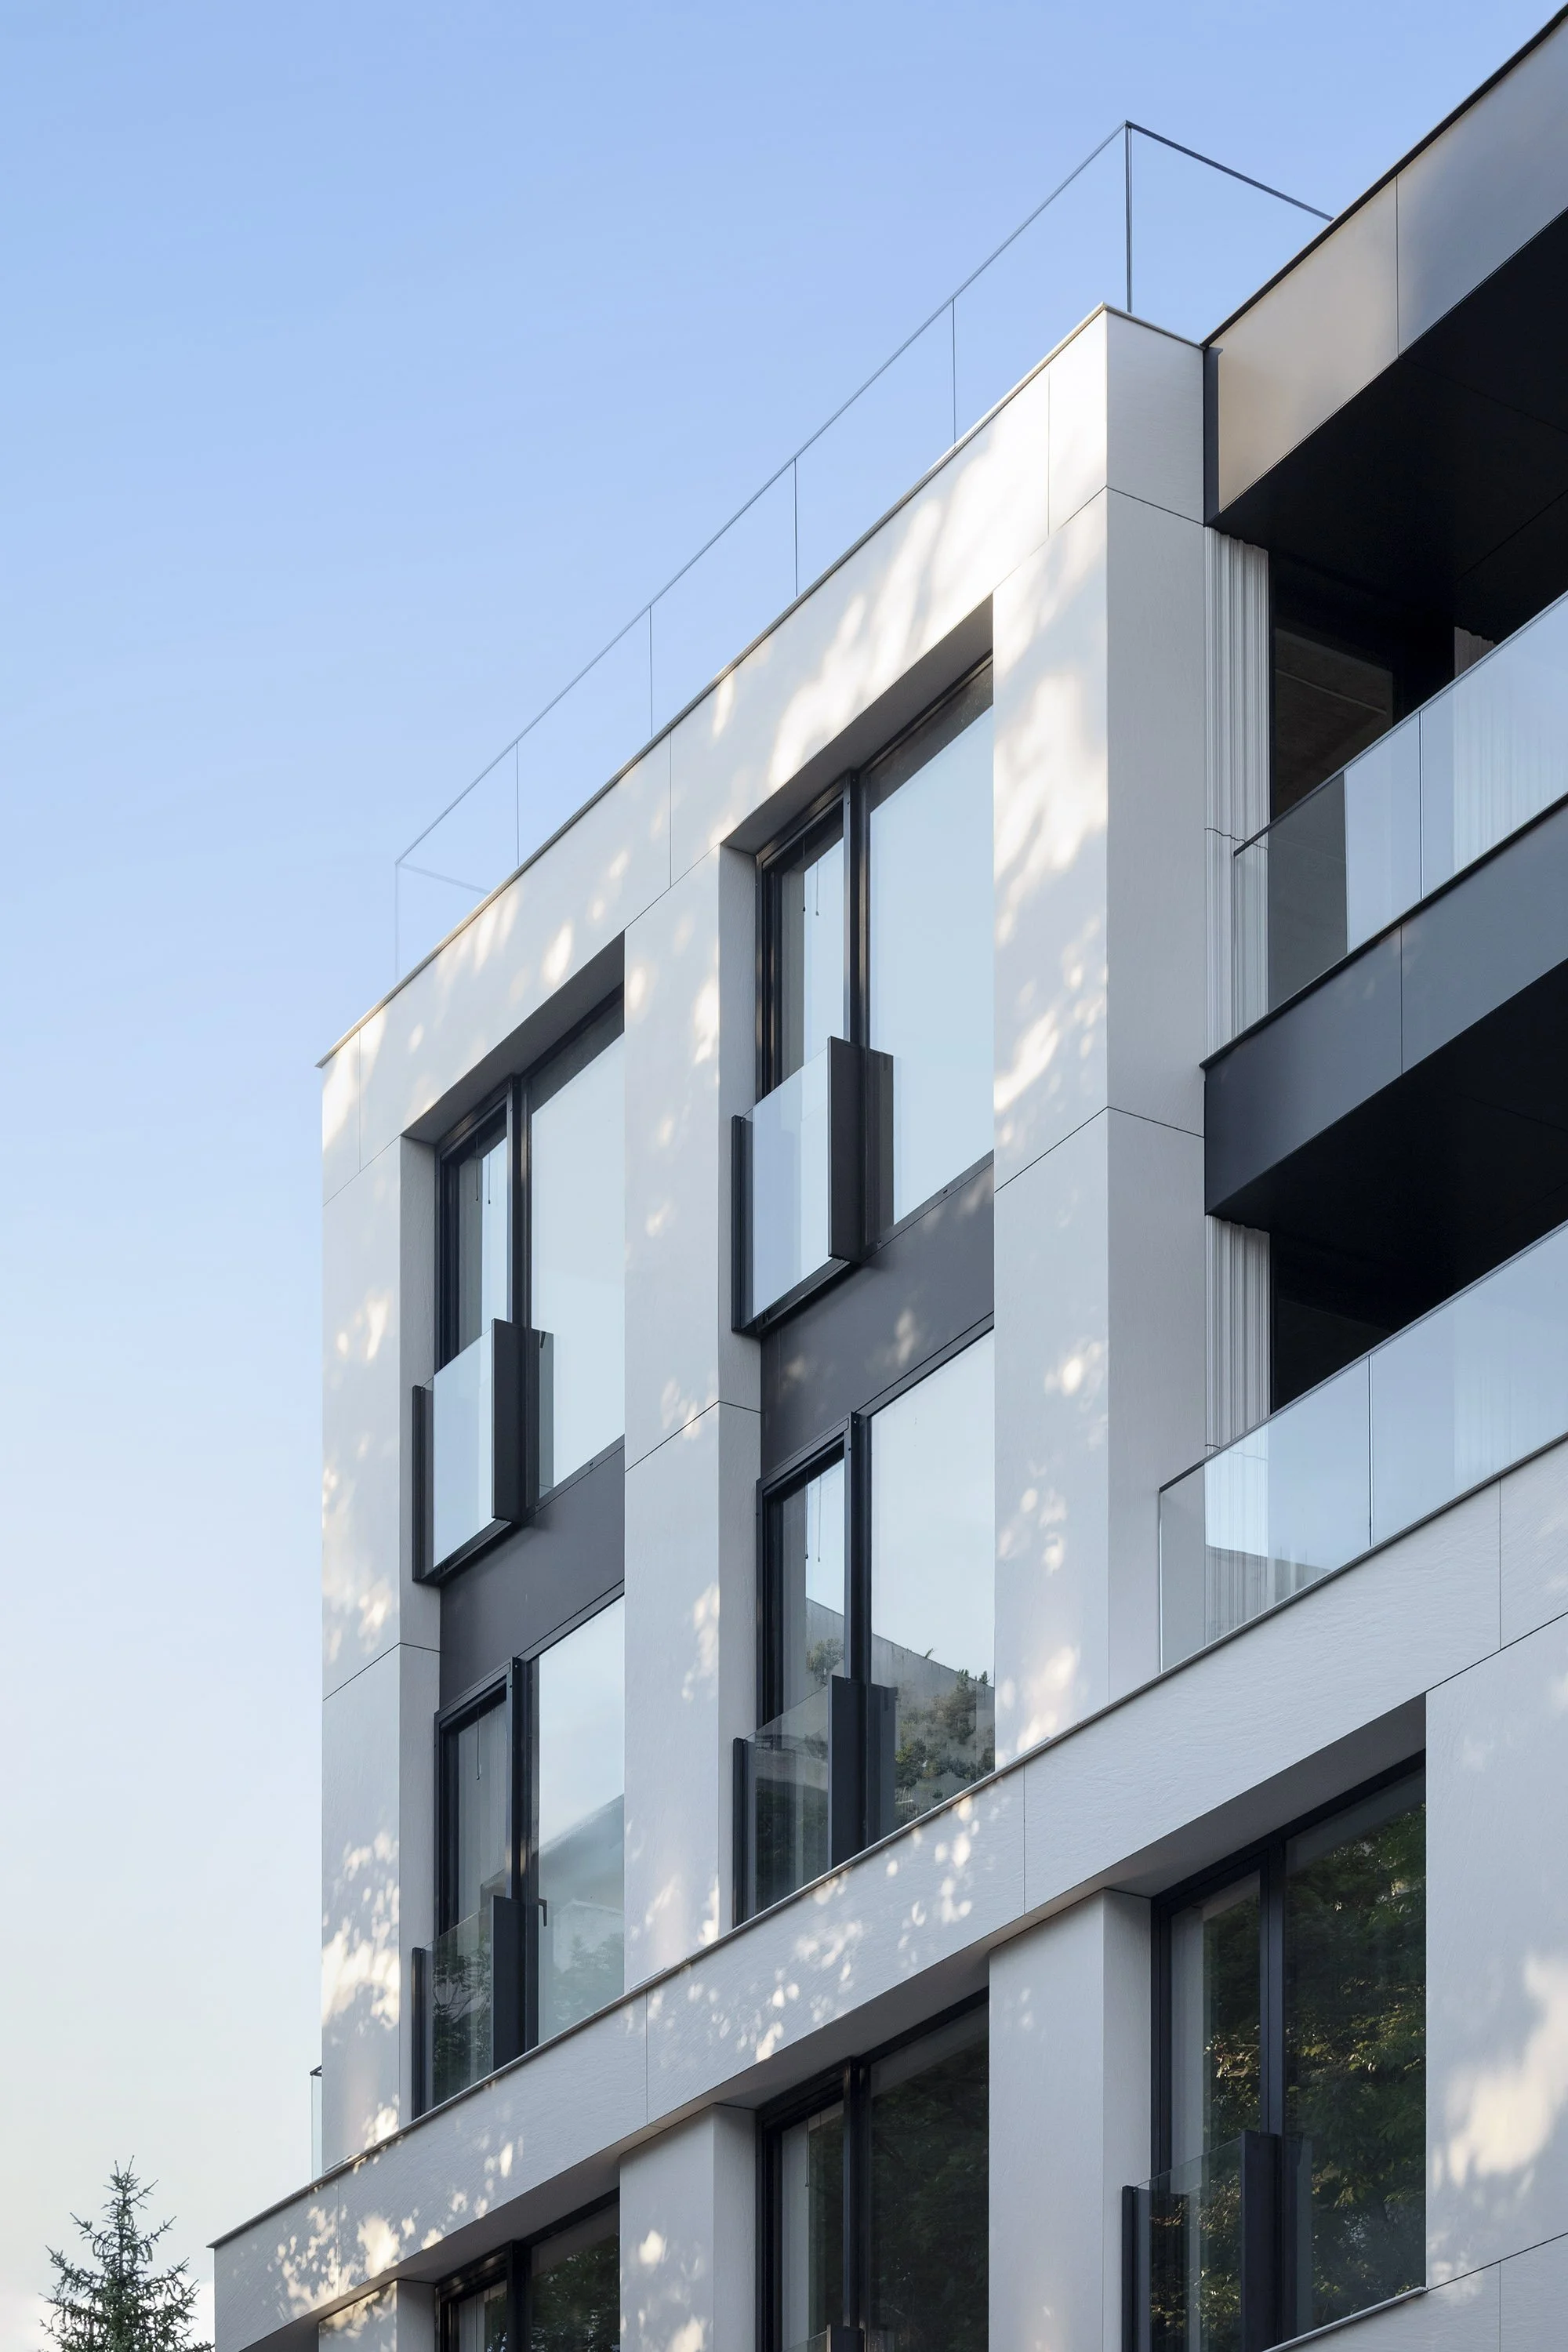
The material palette was selected with the aim of creating a precise and durable façade. The ventilated façade system combines Laminam and Agrob Buchtal ceramic cladding with Alucobond aluminium composite panels. The aluminium windows use triple glazing within the Reynaers MasterLine 8 HI system.
For us, the project is above all an exercise in working with the constraints of the site. Rather than concealing the complex geometry generated by the planning conditions, we used it as the basis of the architecture. The result is a building that uses the site efficiently while maintaining a clear composition, well-structured residences and a character appropriate to both its context and the scale of the project.