APARTMENT SIENNA
Location: Sts. Constantine and Helena Rst., Bulgaria
Investor: Private
Area: 110 m2
Status: Completed
Directory: Apartments
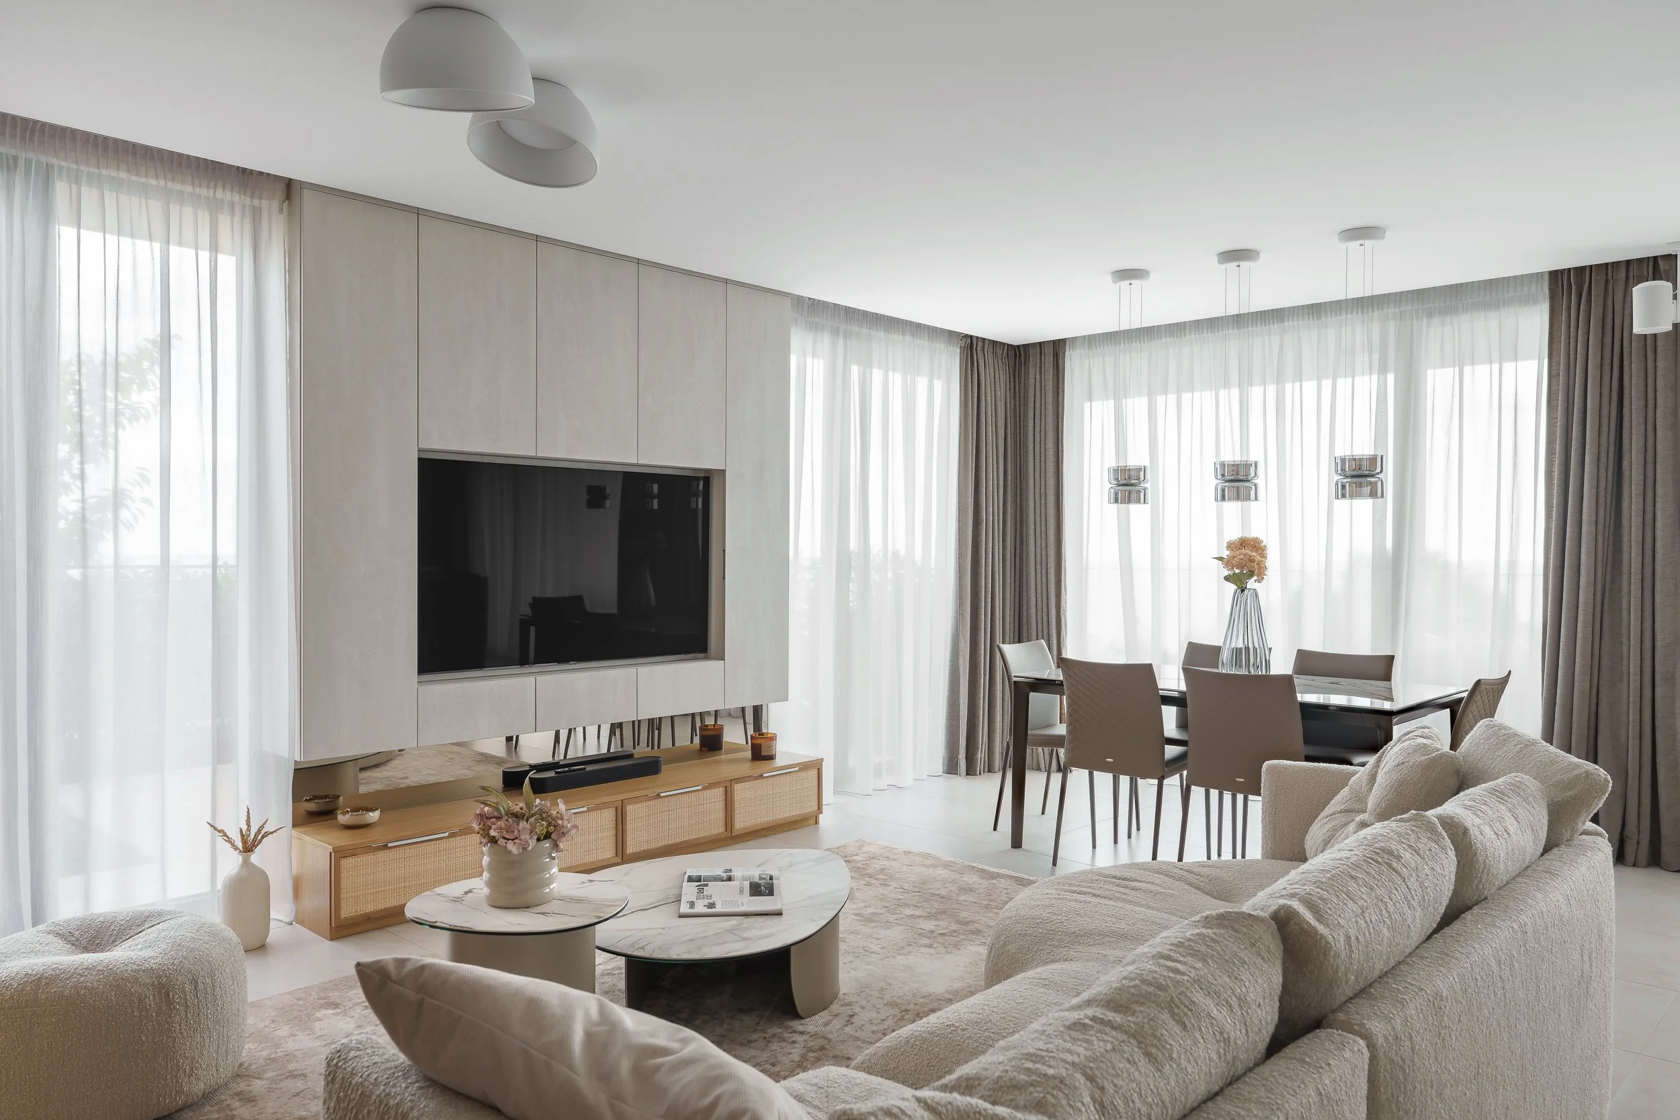
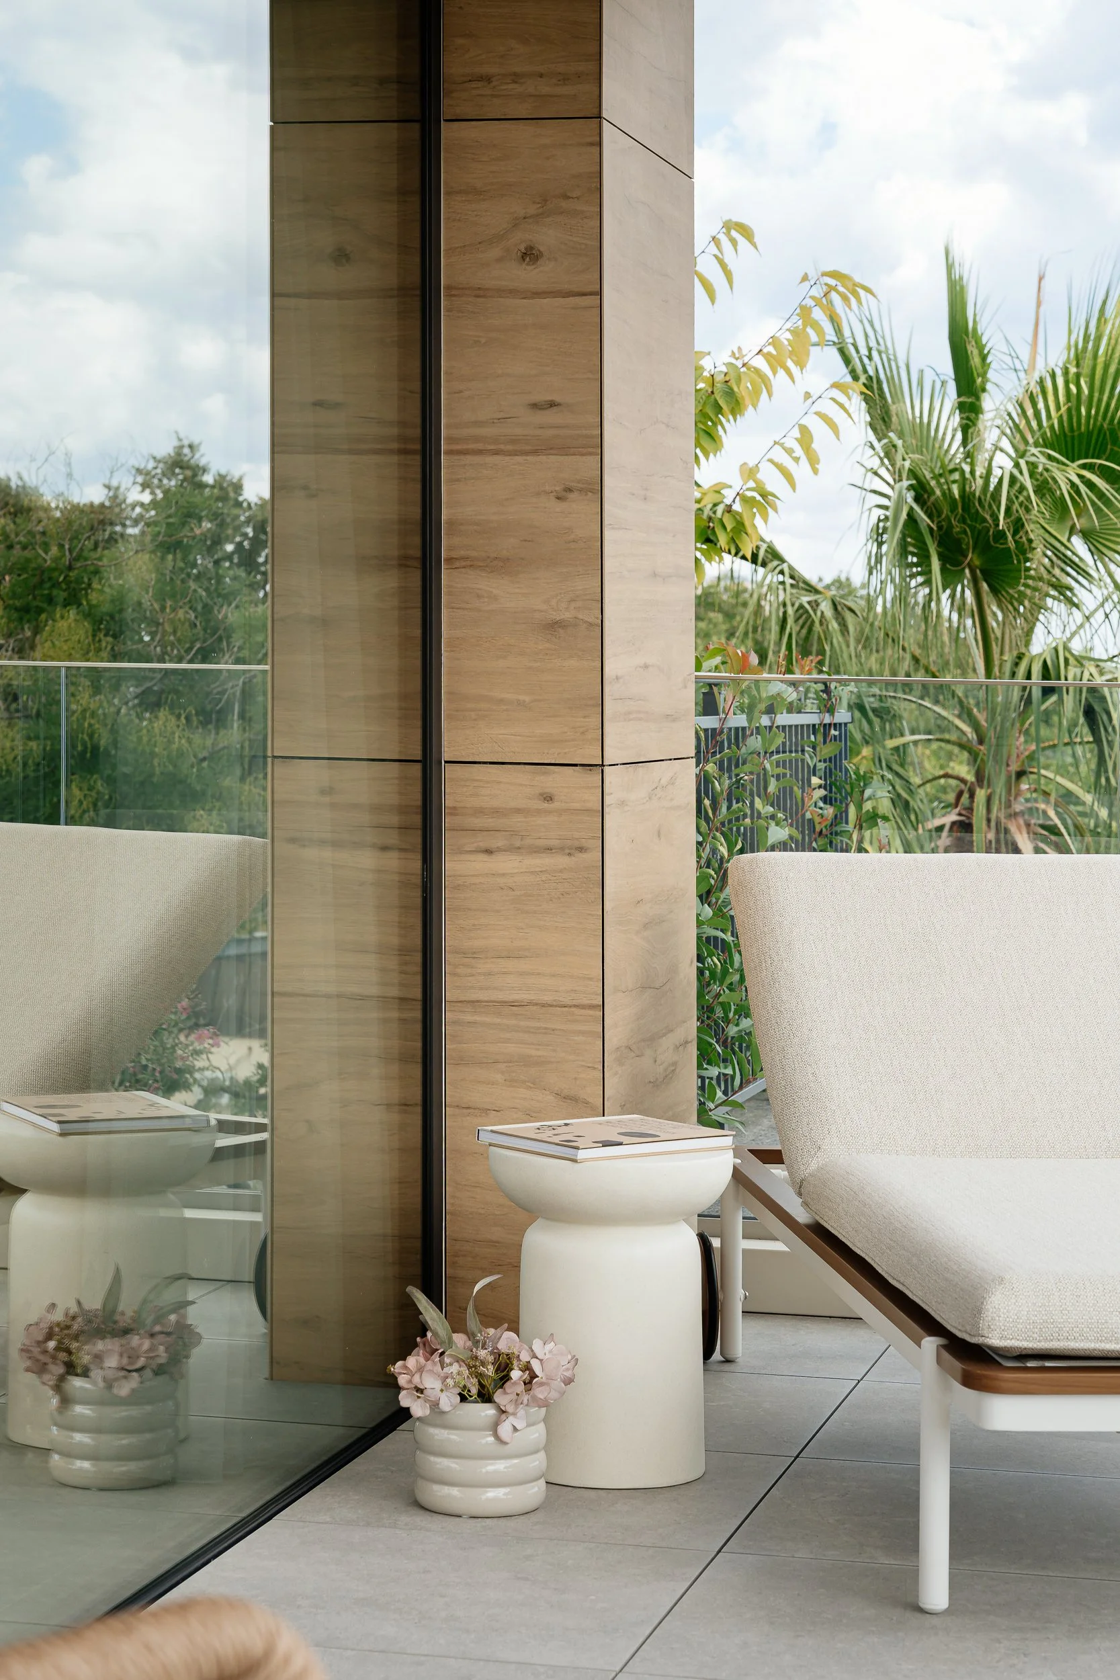
Located in Sts. Constantine and Helena, Apartment Sienna is a 110 m² residence overlooking the Black Sea. The interior combines the simplicity of contemporary minimalism with the warmth of natural materials, soft textures, and subtle bohemian influences. The aim was to create a comfortable, functional home with a distinct character, without allowing the design to compete with the surrounding views.
The project marks another collaboration between CAST Studio and the same clients. Having worked together before, the design process began with a clear understanding of their preferences and the way they use their home. Their appreciation for clean lines and practical solutions remained central to the brief, while this project offered an opportunity to explore a softer, more tactile approach.
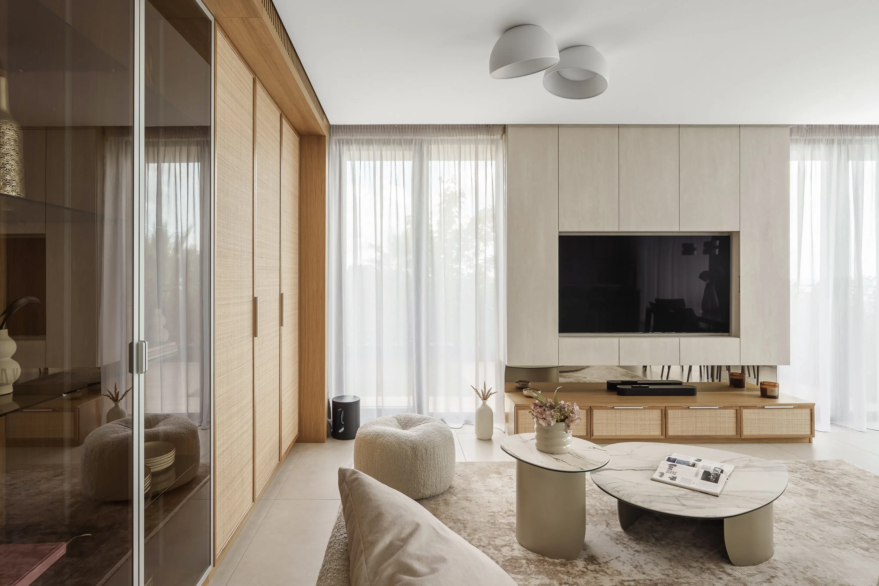
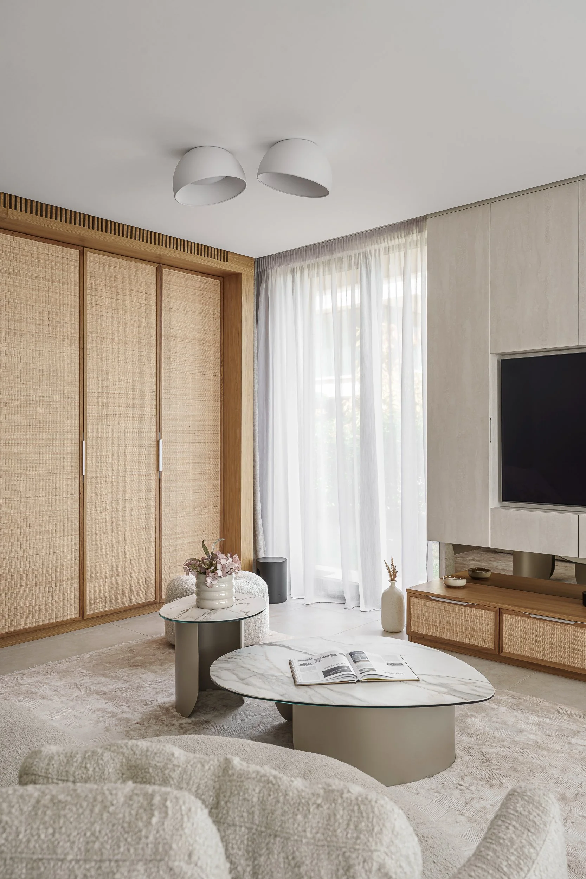
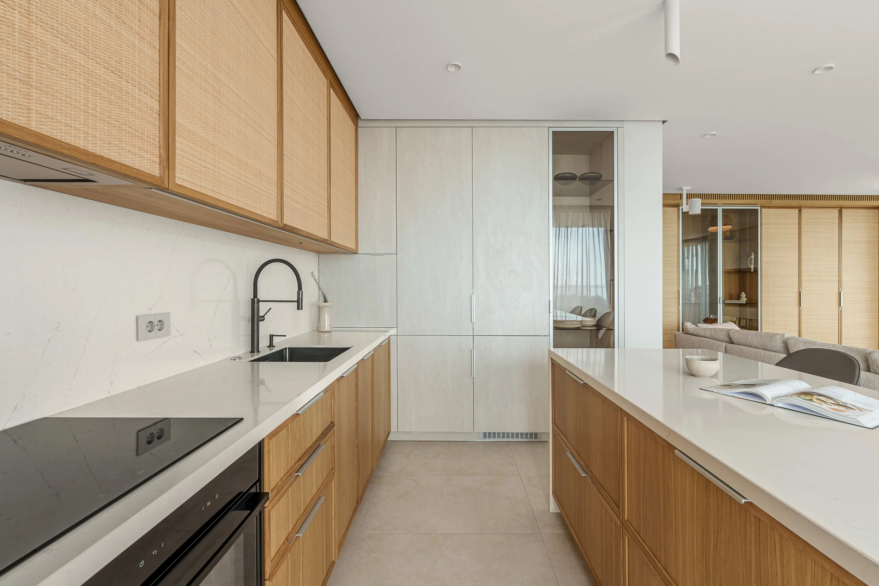
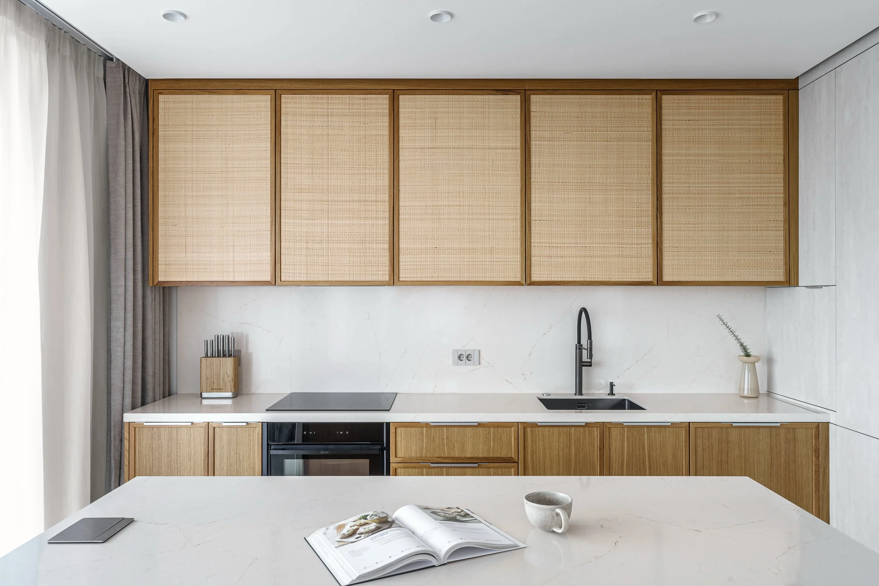
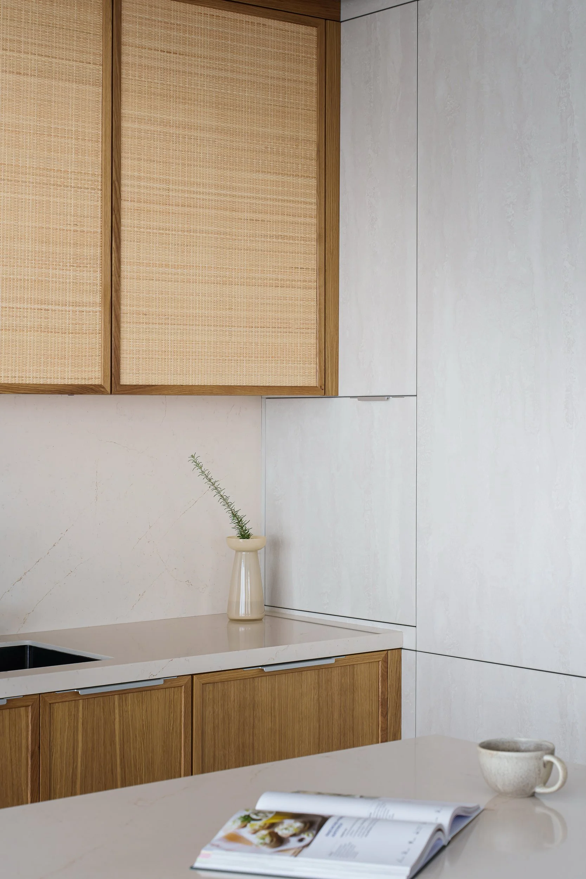
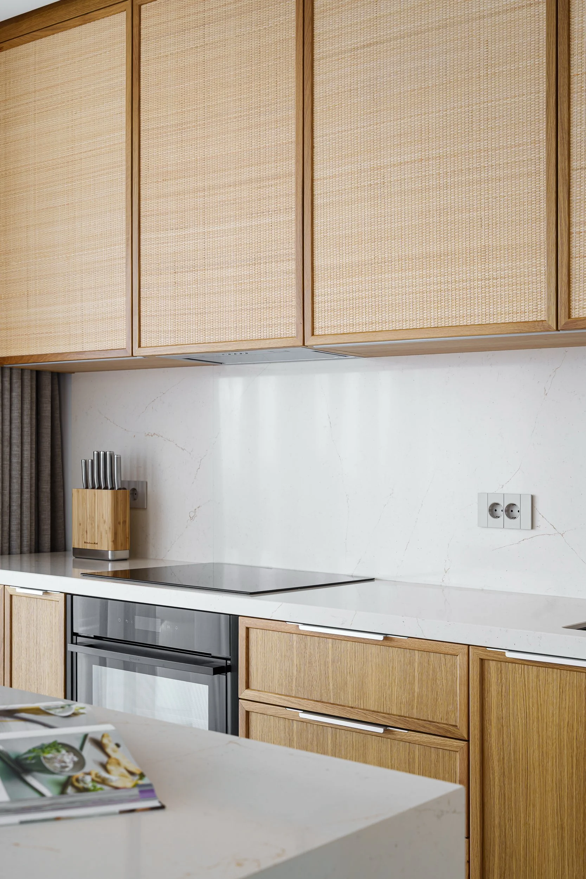
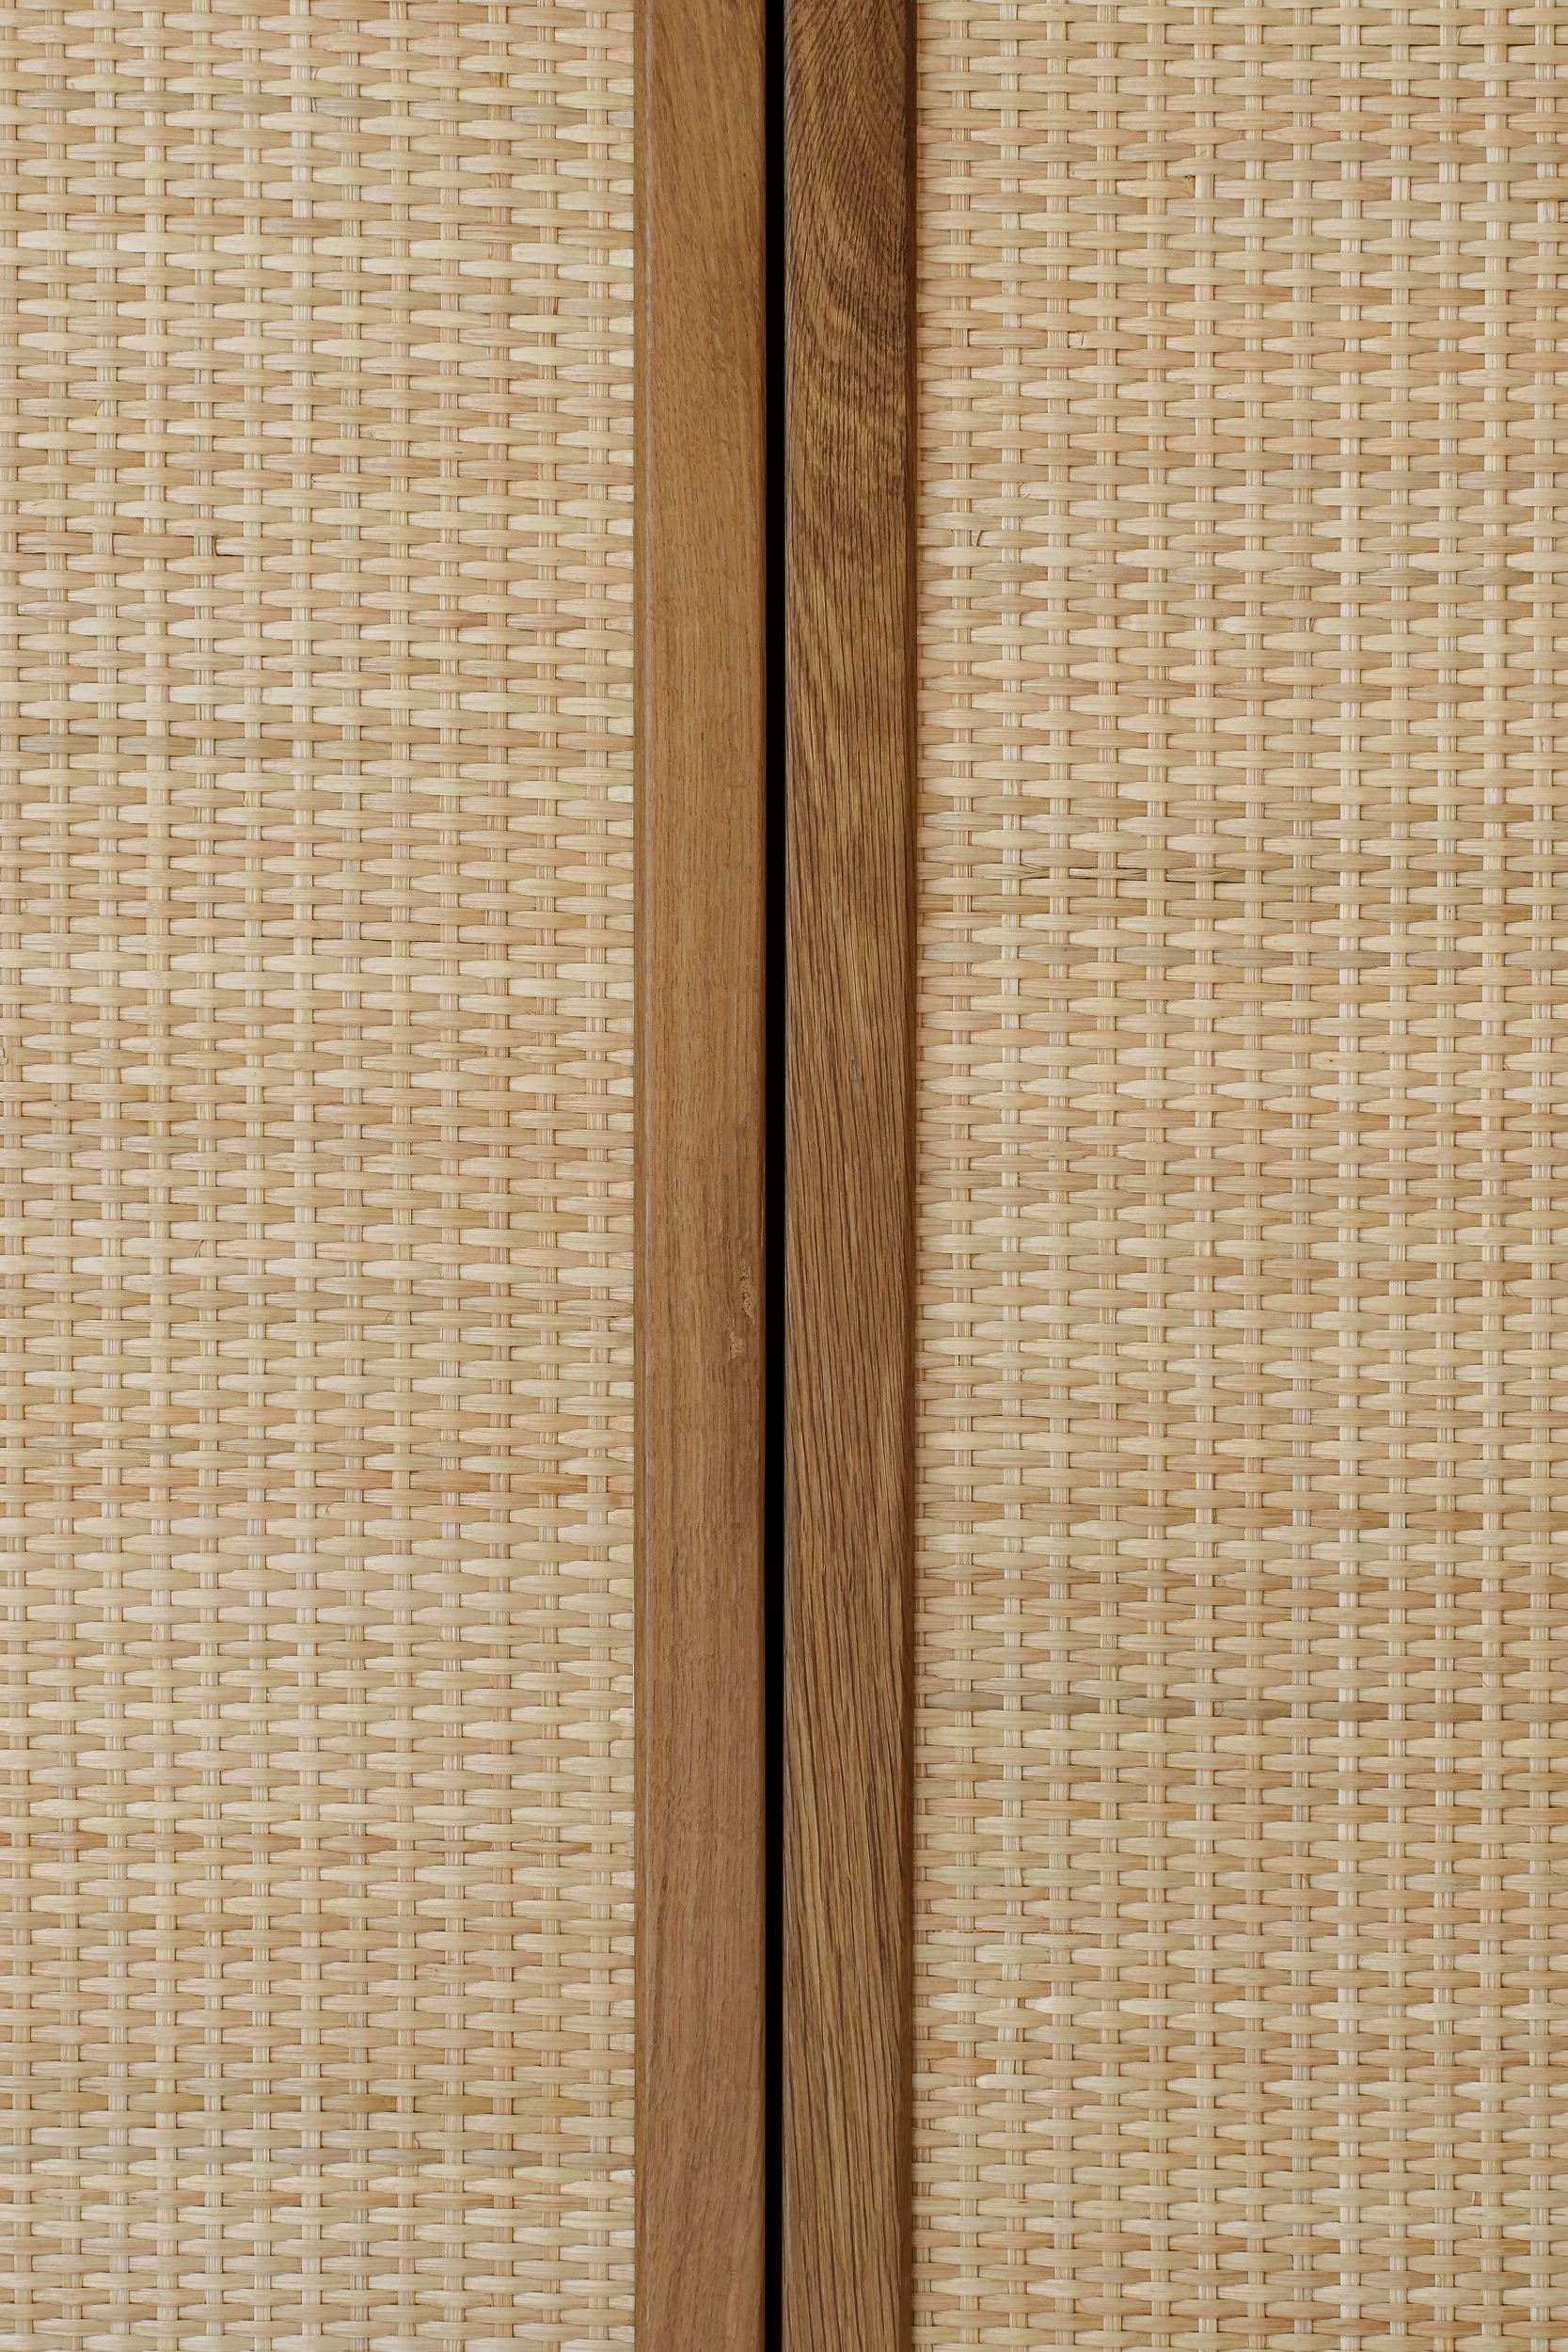
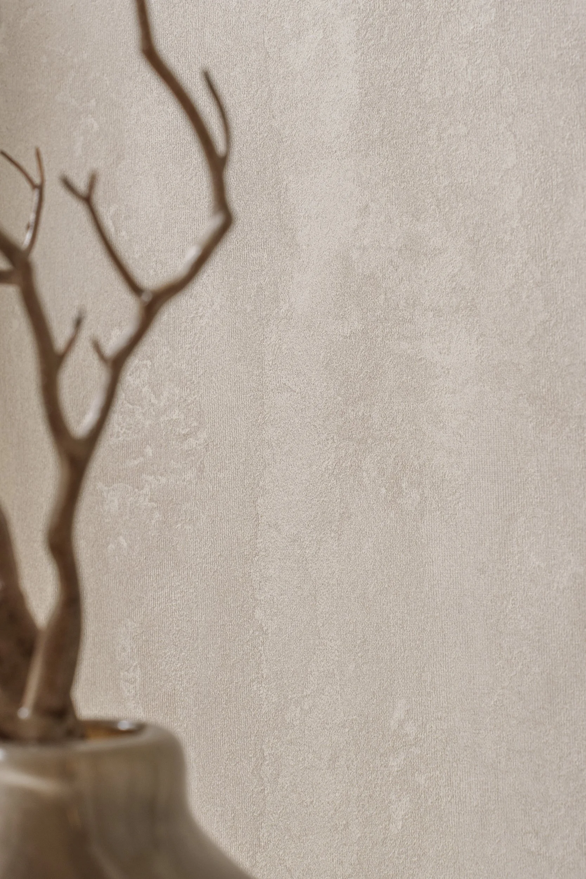
The material palette is deliberately restrained. Warm oak tones, woven surfaces, textured fabrics, and light stone finishes are brought together against a background of cream and beige. Rather than relying on decorative elements, the interior draws its character from the materials themselves and the way they meet.
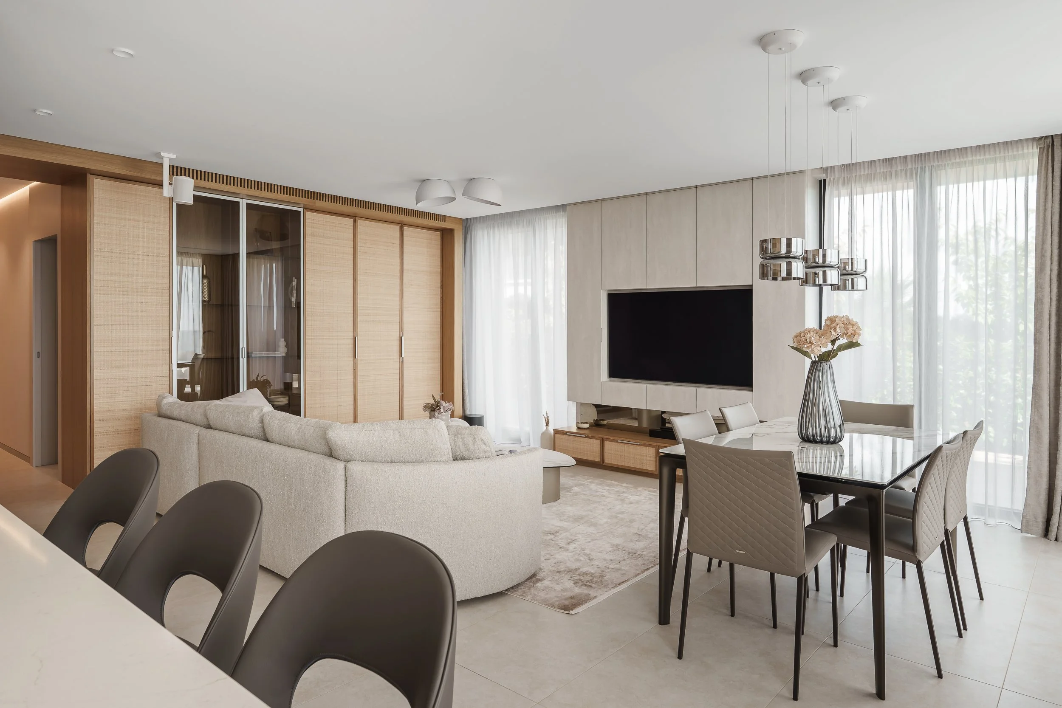
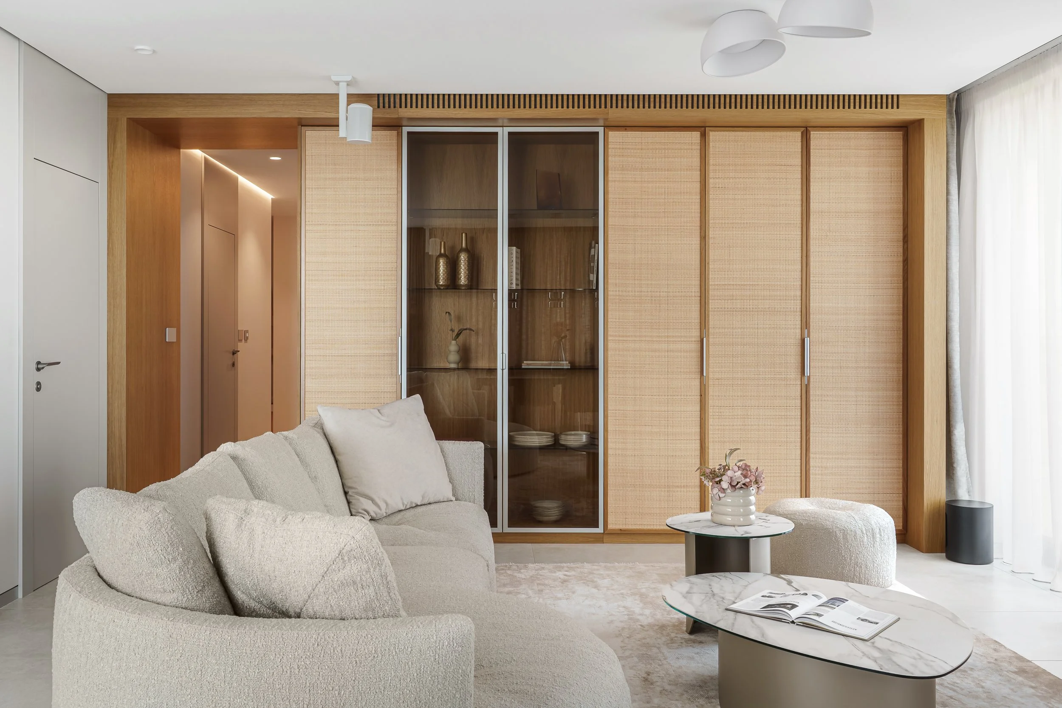
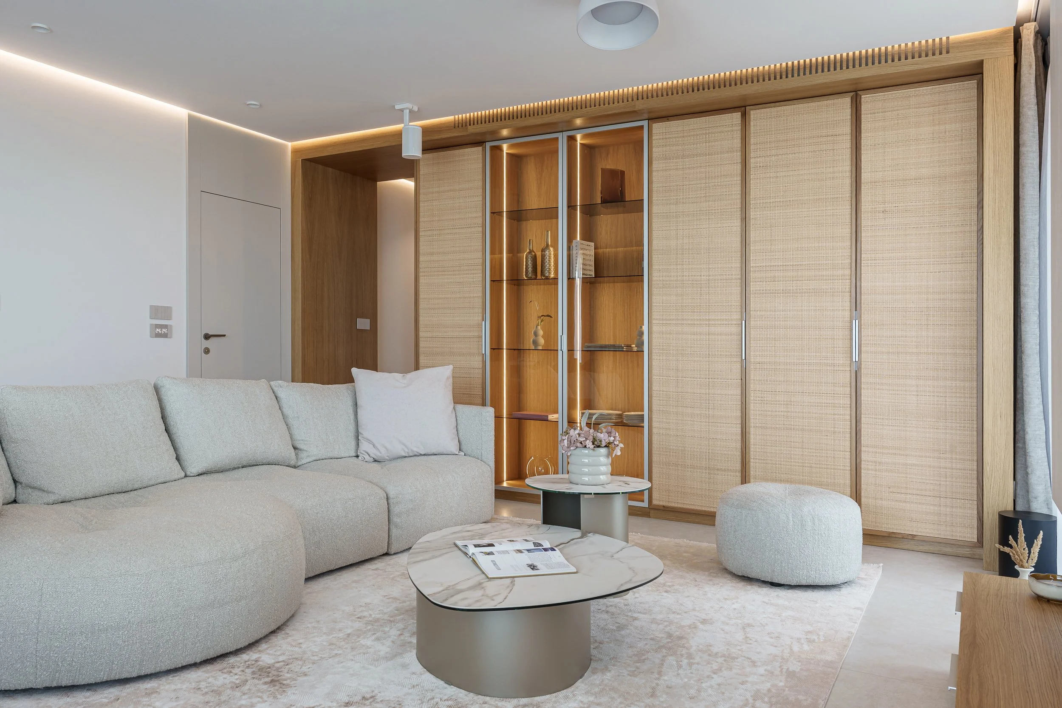
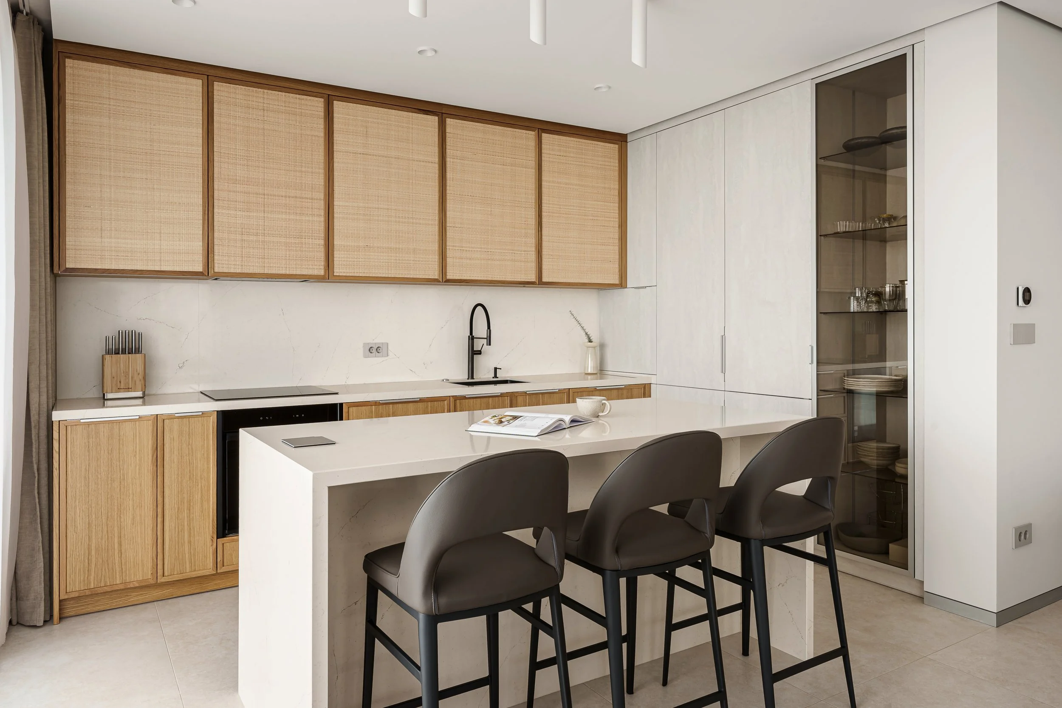
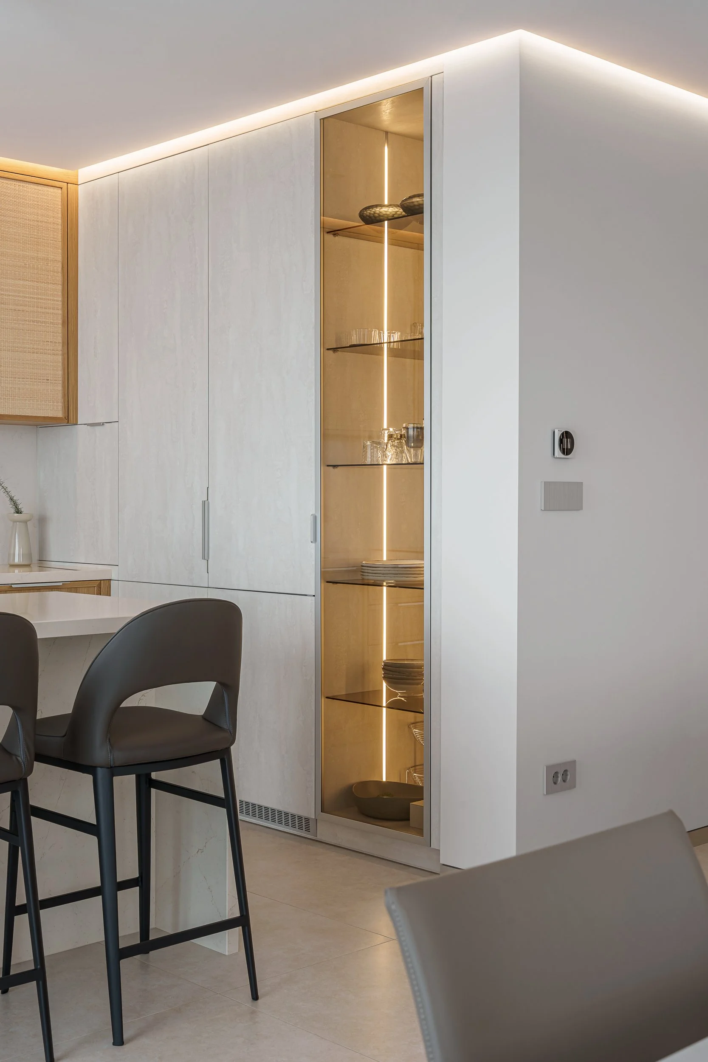
The living room, dining area, and kitchen share an open-plan layout, with large windows bringing daylight deep into the space. In the kitchen, a compact working area is complemented by an island with seating, while integrated cabinetry keeps the composition clean and practical. The living area introduces more relaxed shapes through a generously proportioned sofa and rounded coffee tables.
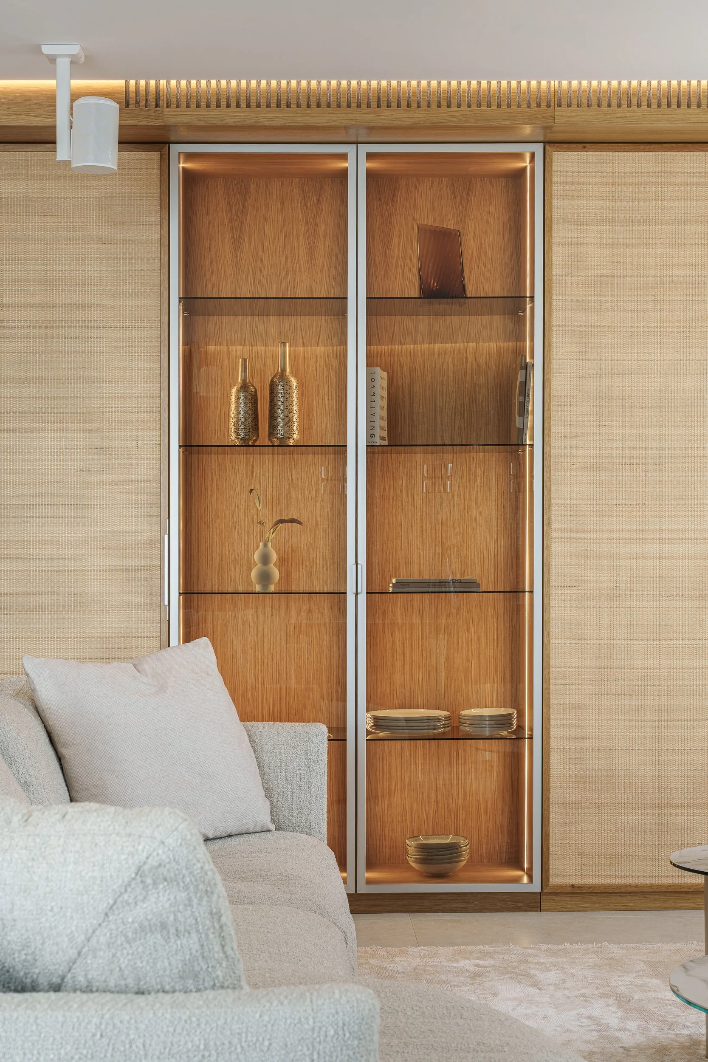
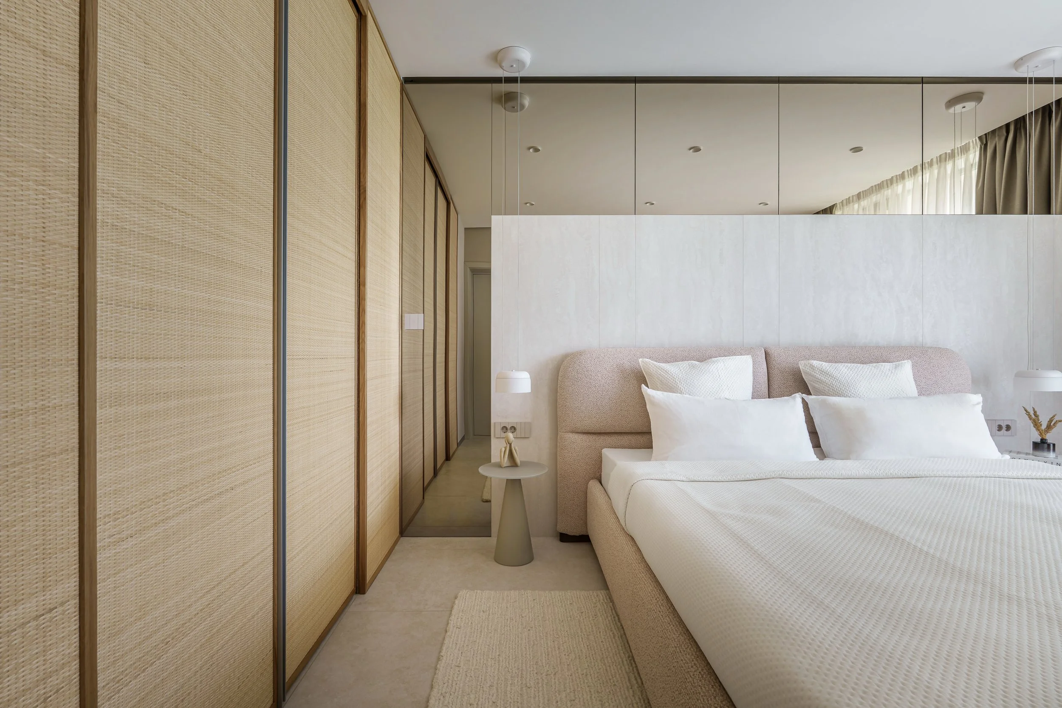
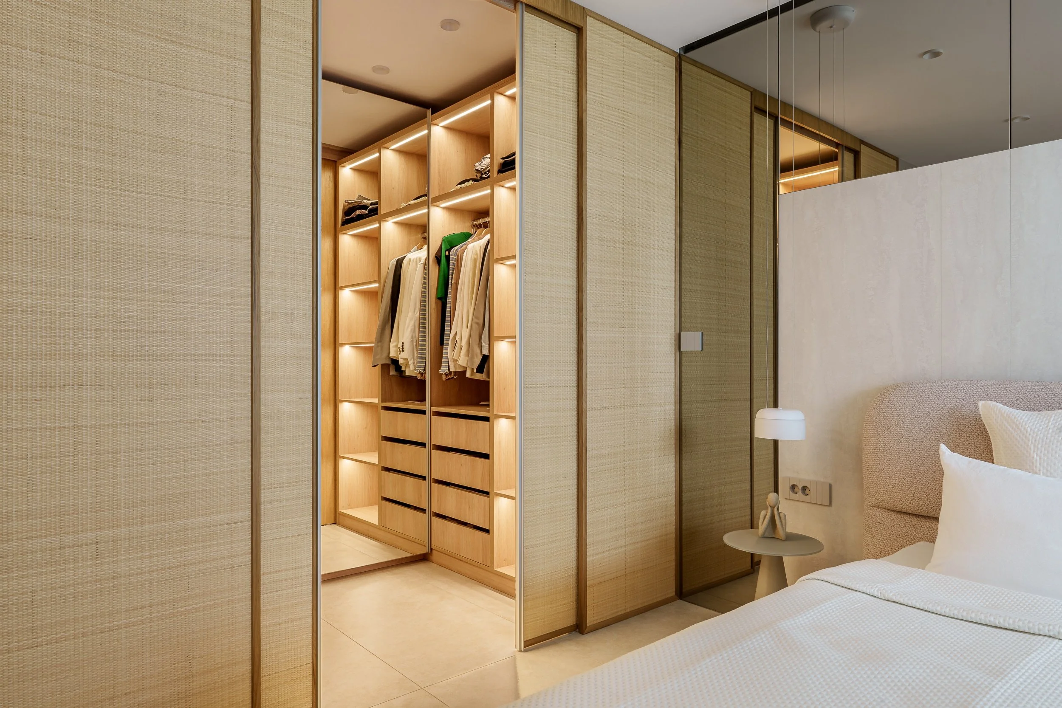
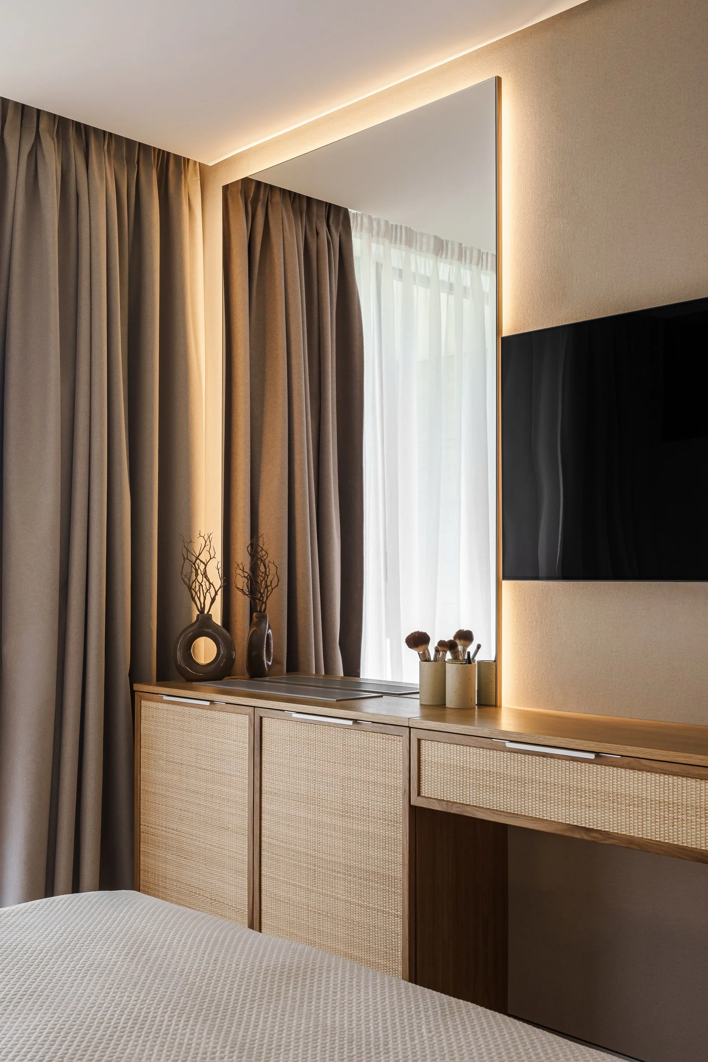
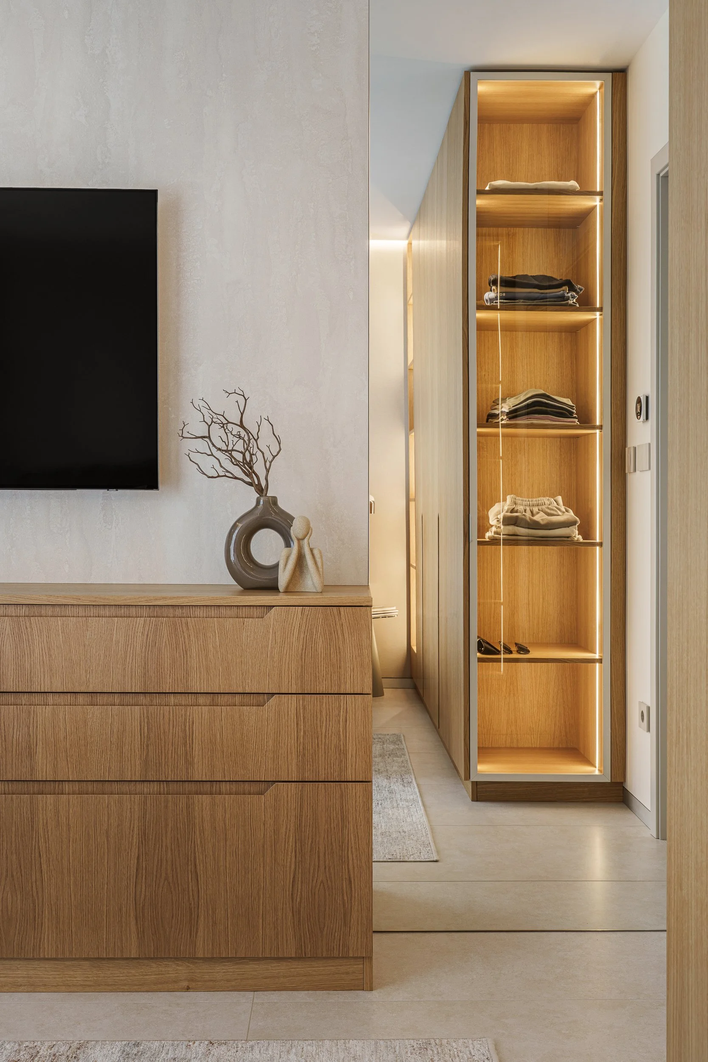
Custom-designed furniture plays an important role throughout the apartment. Full-height cabinets, open shelving, and illuminated glass displays are combined into continuous compositions that provide storage without overwhelming the rooms. Woven cabinet fronts add texture to the larger surfaces, while carefully integrated lighting gives the furniture a lighter appearance.
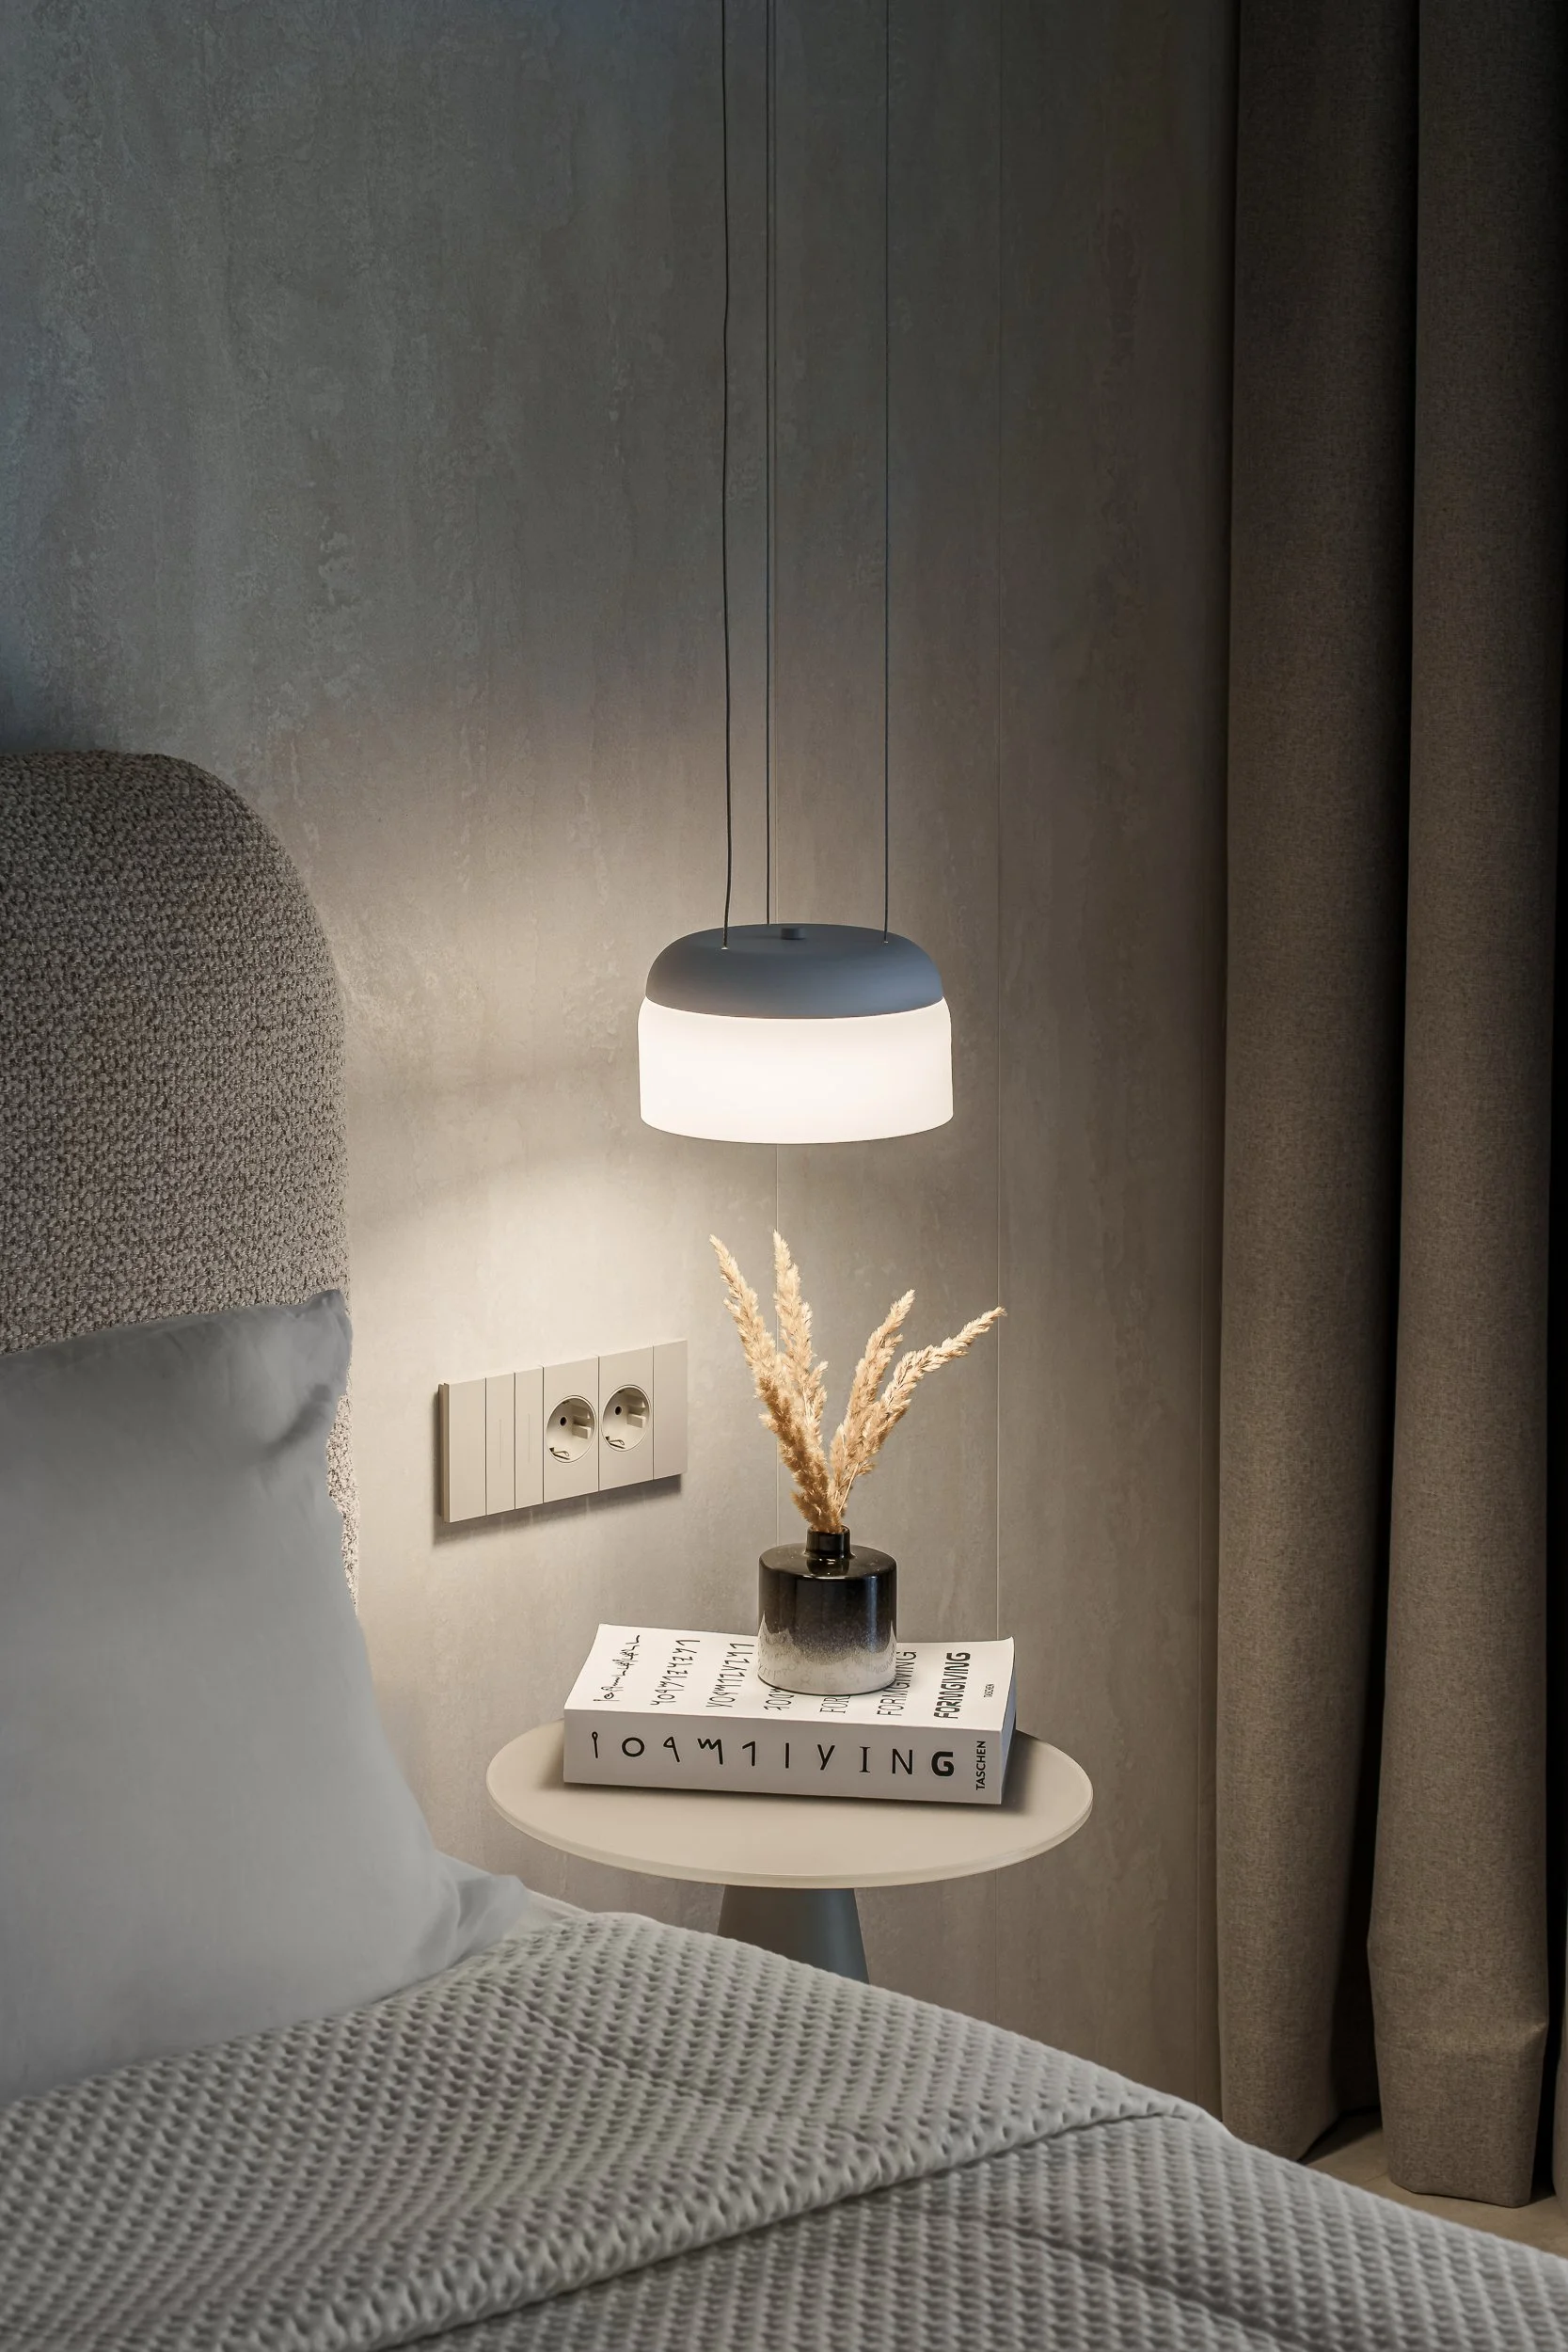
In the bedrooms, the same materials are used in a quieter, more intimate setting. Upholstered headboards, built-in wardrobes, and soft textiles create a comfortable atmosphere. Mirrors are incorporated into the furniture arrangements to add visual depth, while illuminated shelving provides both practical storage and space for a few personal objects.
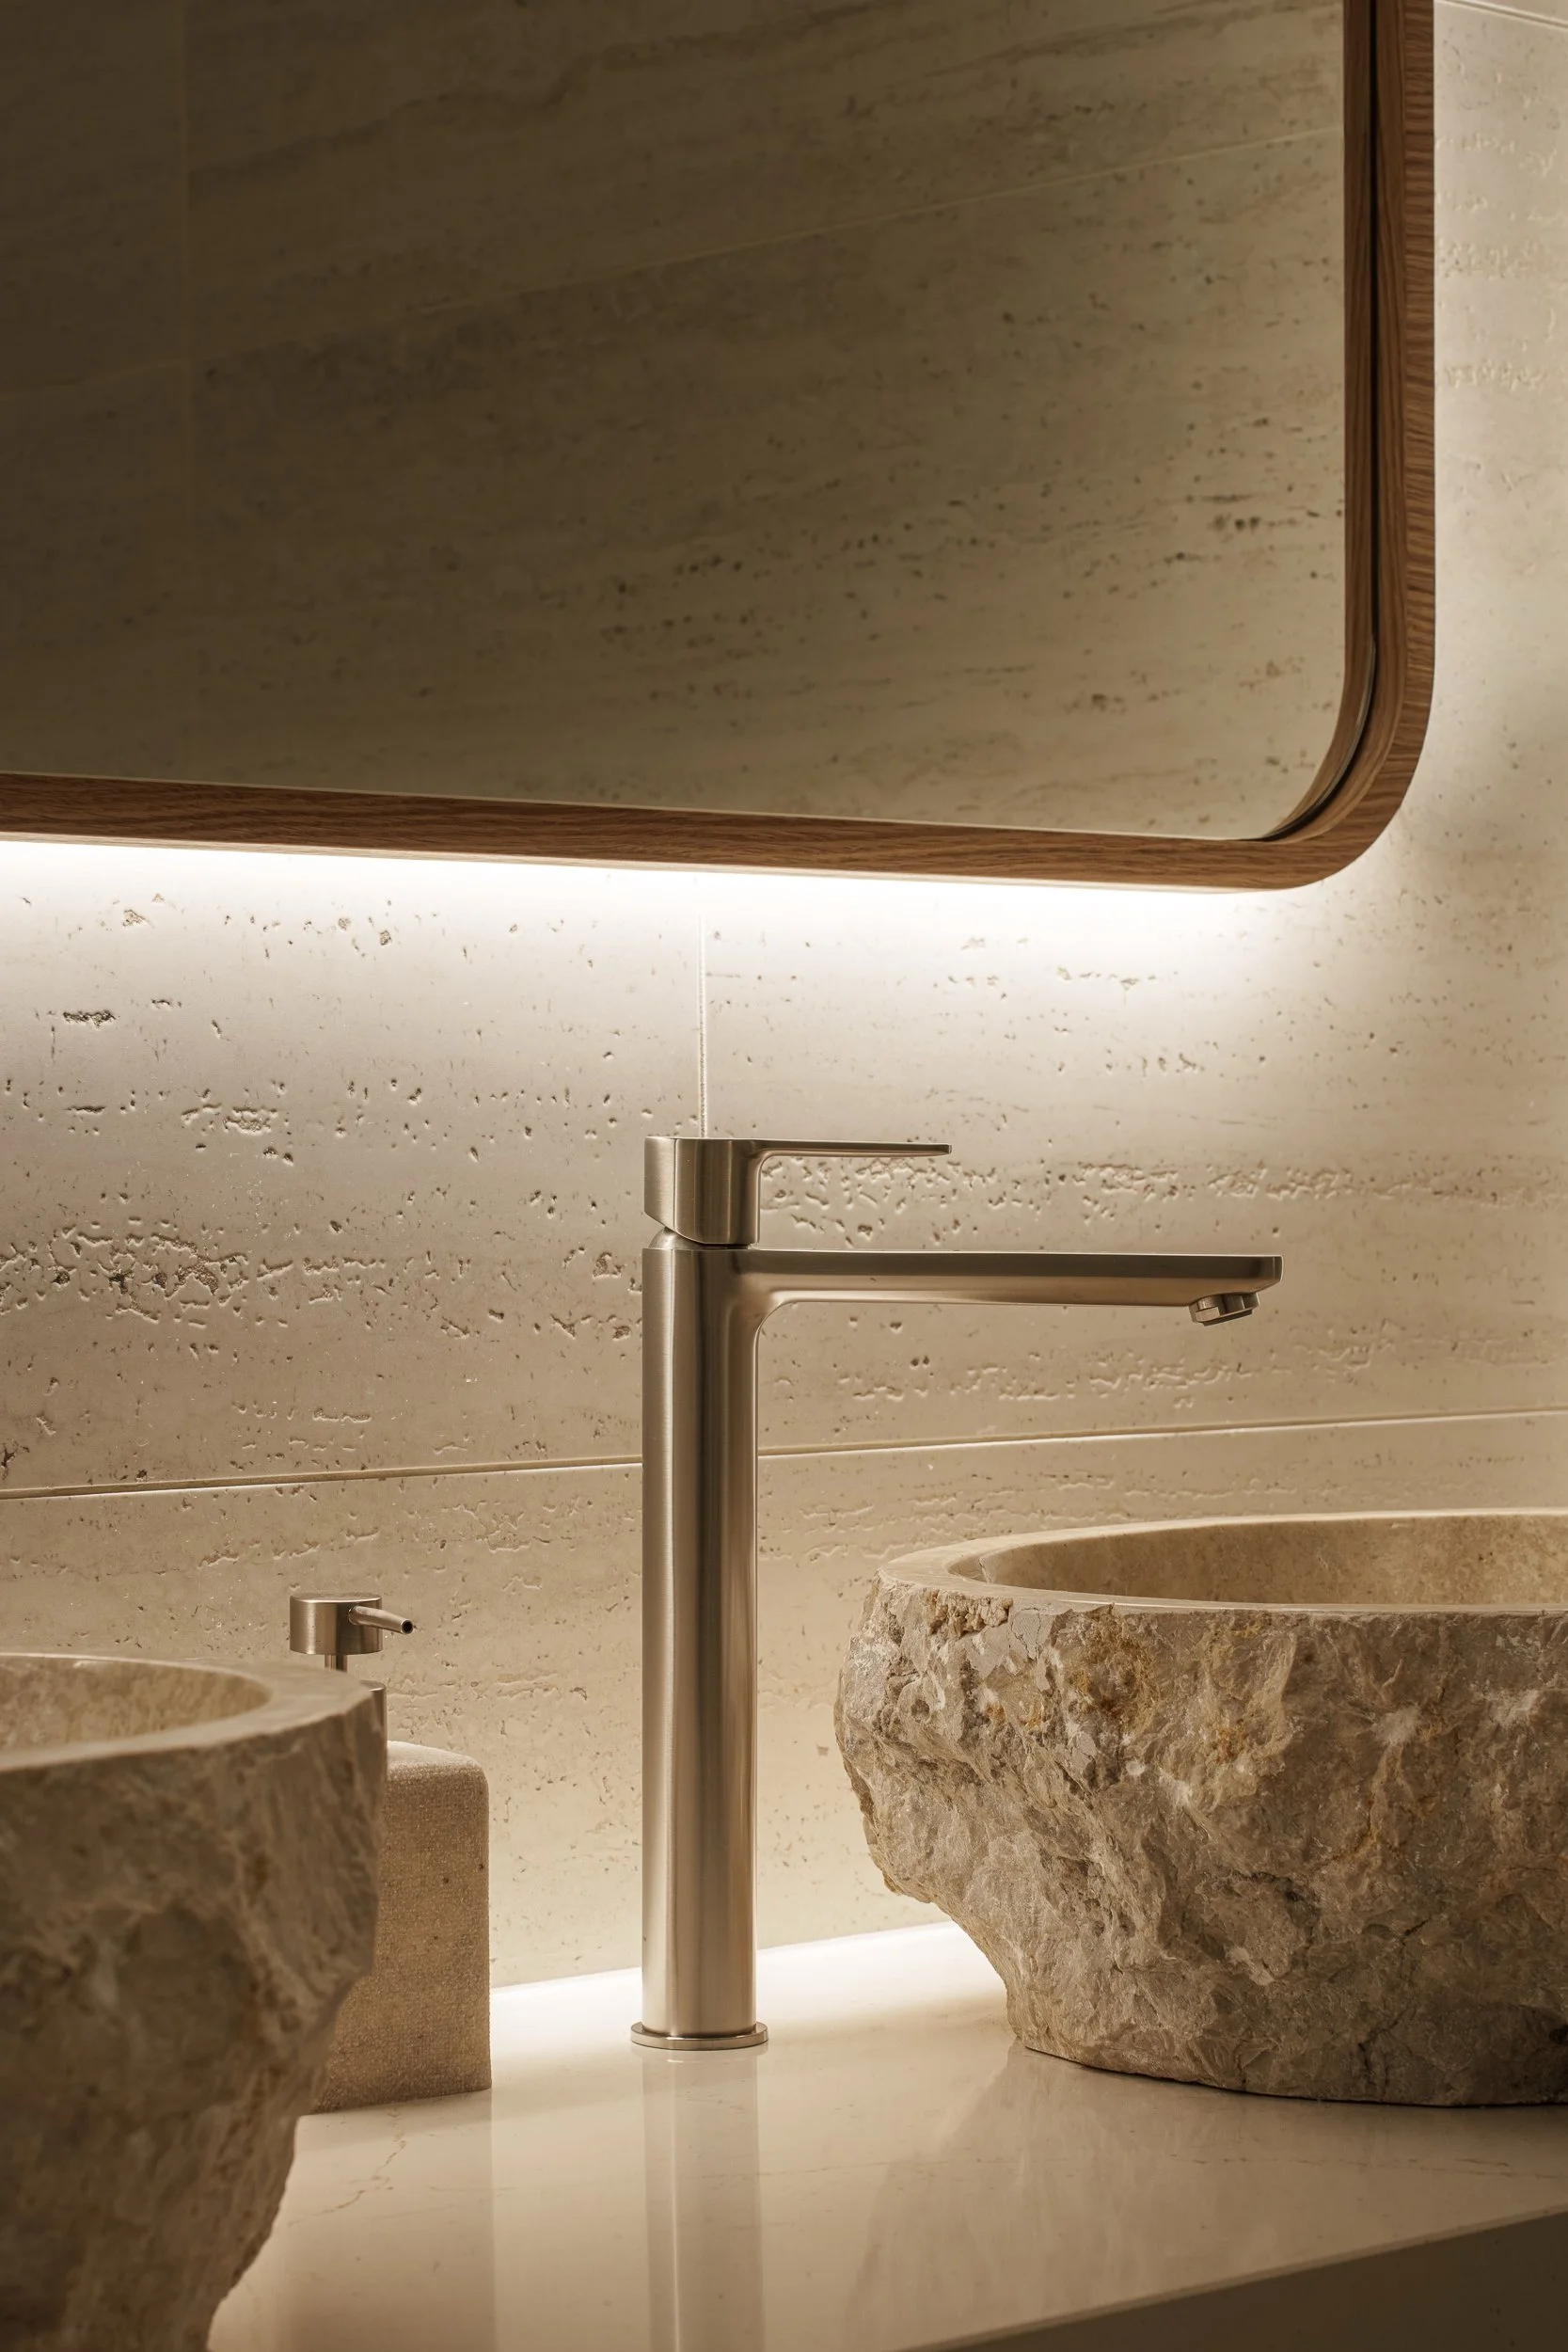
The bathroom follows a similar design approach, with light stone-textured surfaces, timber cabinetry, and two rough-finished stone basins. A large, rounded rectangular mirror with concealed perimeter lighting brings the elements together. The walk-in shower is enclosed by a clear glass partition, maintaining a sense of openness.
Lighting was considered alongside the architecture and furniture rather than added at the end of the design process. Concealed LED strips define selected edges and shelving units, while pendant lights introduce smaller points of interest above the dining table and beside the beds. During the day, sheer curtains filter the natural light, with heavier drapery providing privacy when needed.
The project also involved reorganizing parts of the service areas to make better use of the available floor space and improve everyday functionality.
Apartment Sienna reflects an approach in which material choices, furniture design, and spatial planning are closely connected. The result is a home that feels warm without being overly decorated, where each element has a purpose and the sea remains a natural part of the living experience.