AZUR PANORAMA APARTMENT
Location: Sts. Constantine and Helena Rst., Bulgaria
Investor: Private
Area: 80 m2
Status: Completed
Directory: Apartments
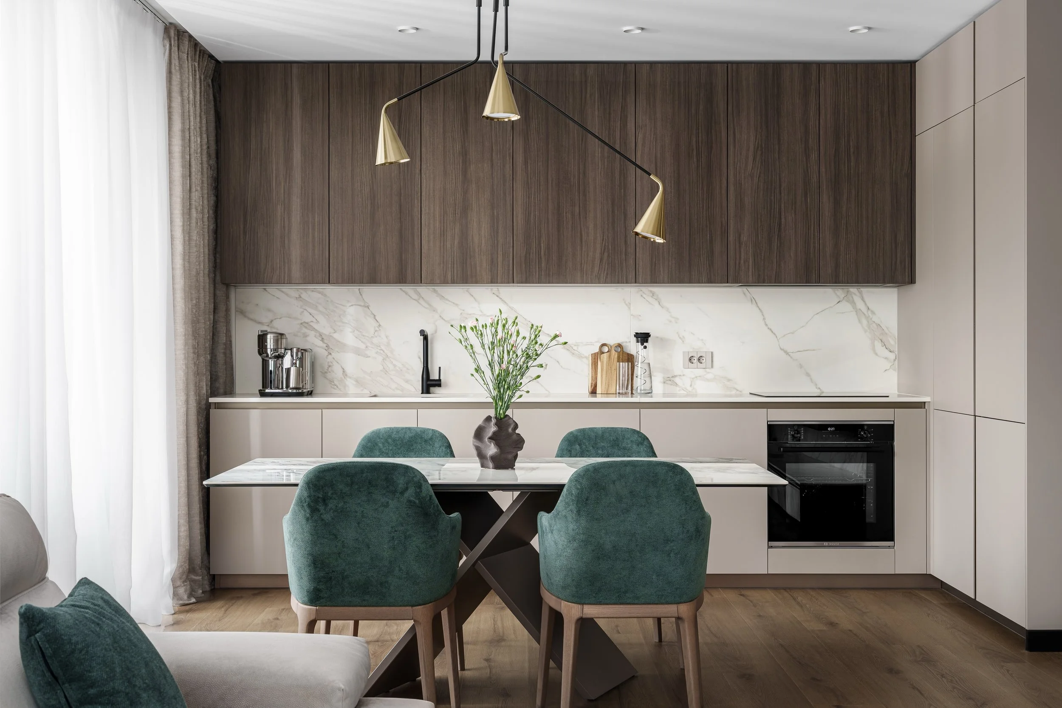
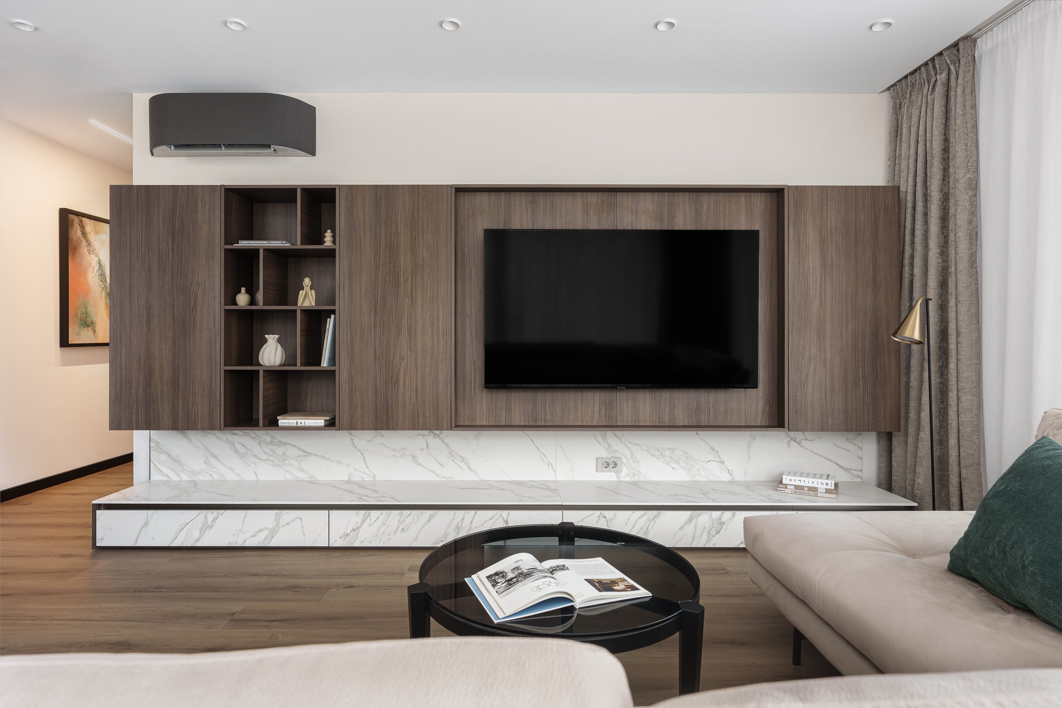
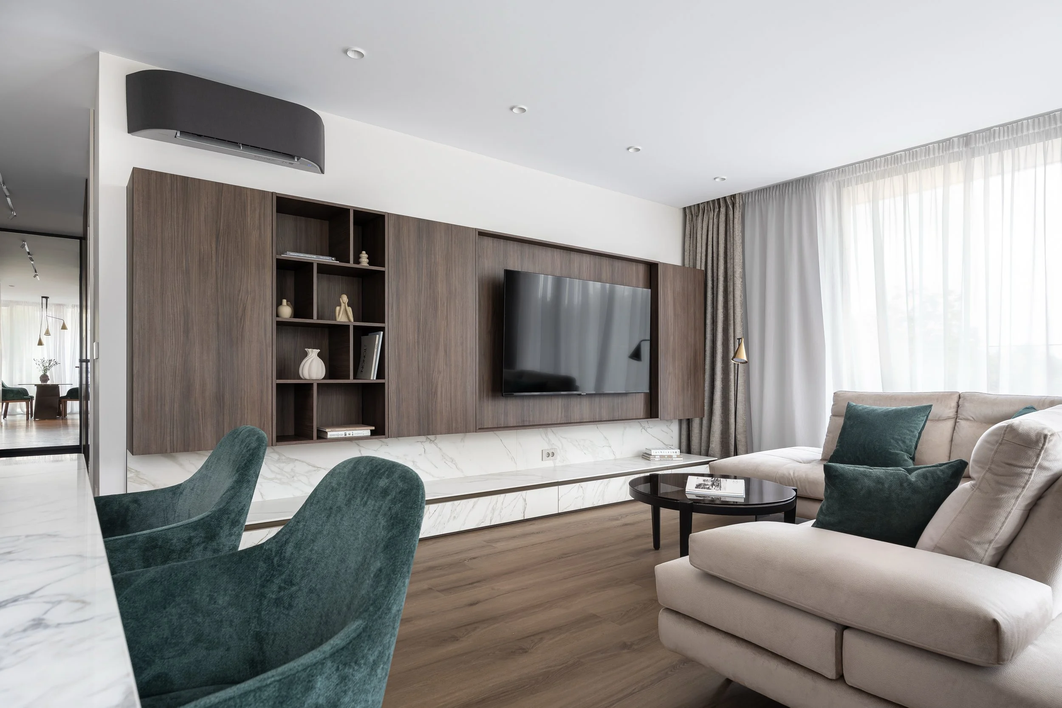
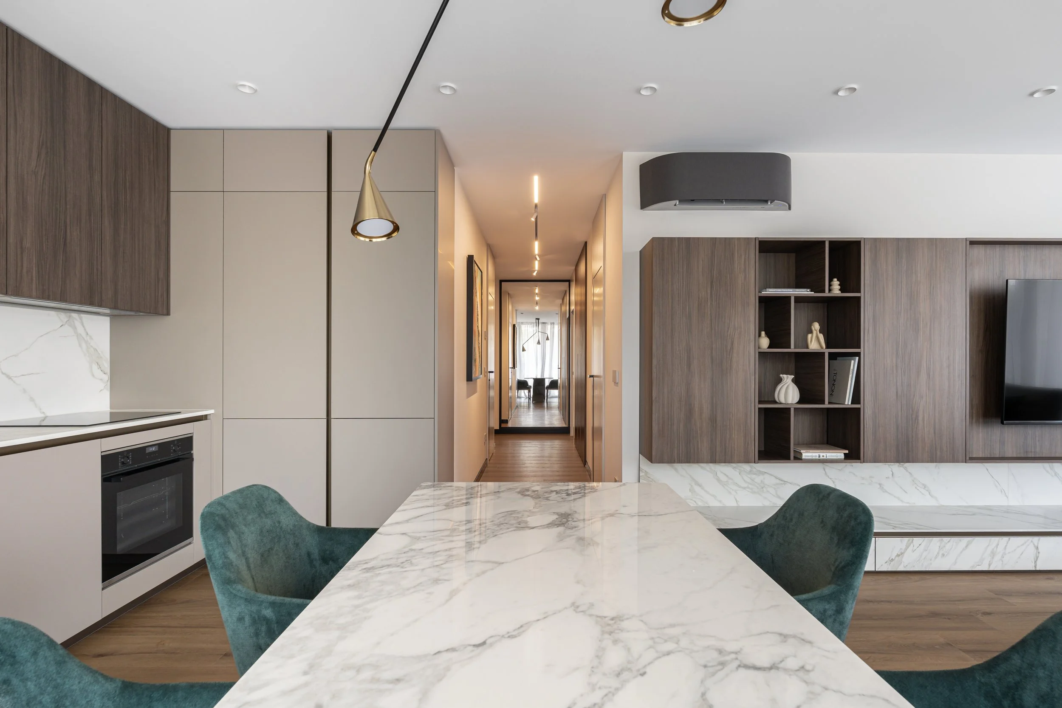
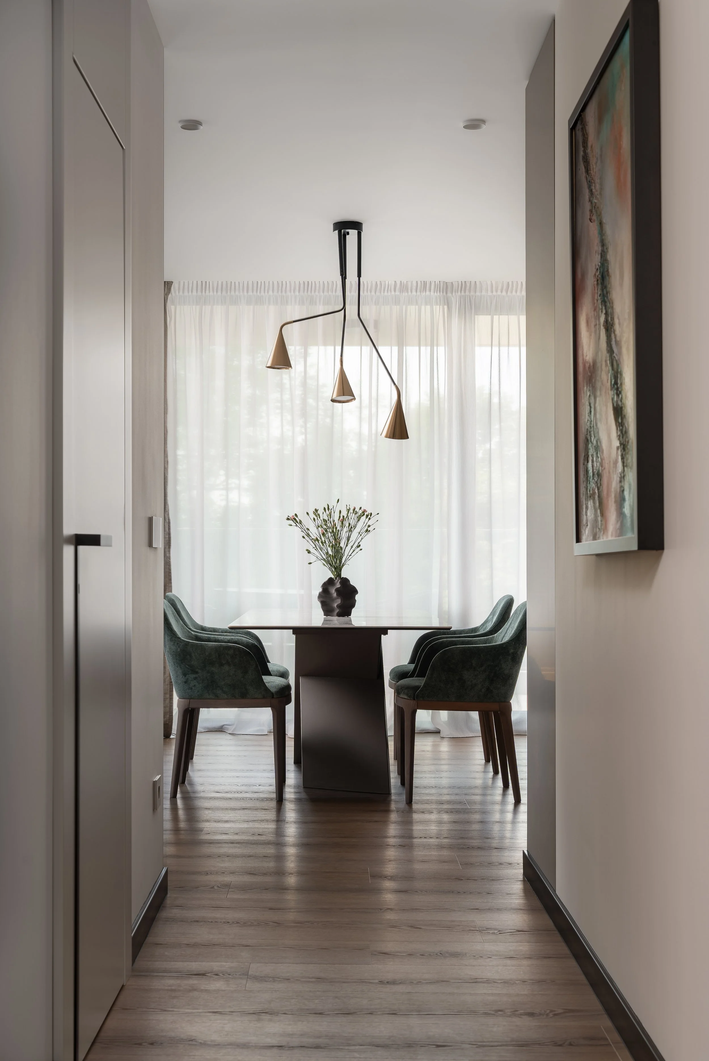
For Azur Panorama Apartment, the main task was to make a relatively compact floor area work efficiently without making the interior feel crowded. The kitchen, dining area, and living room are brought together into one shared space, while much of the storage is absorbed into built-in furniture. This keeps the center open and allows the different functions to connect naturally.
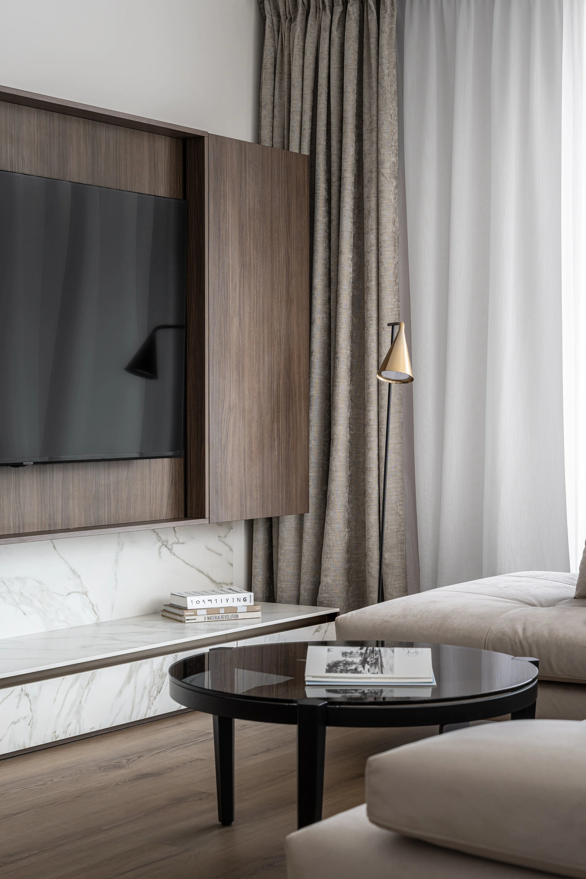
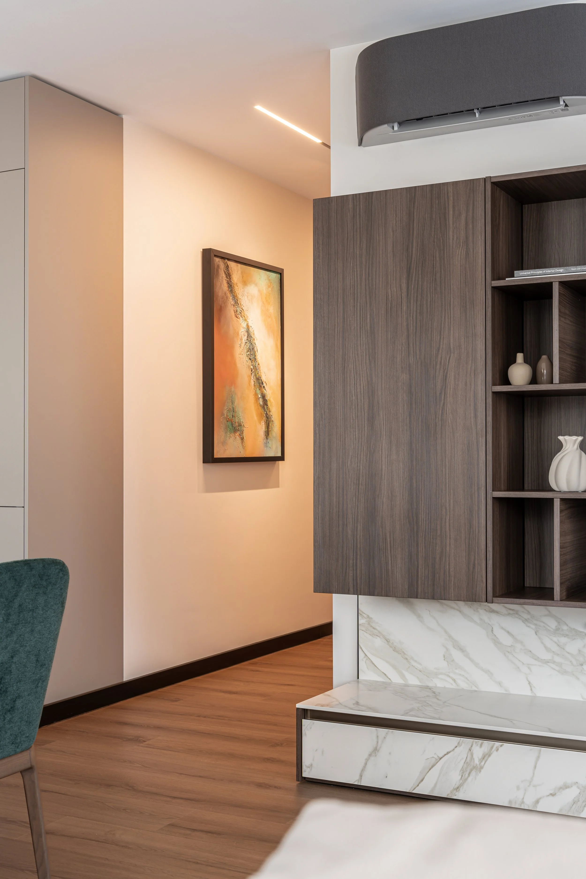
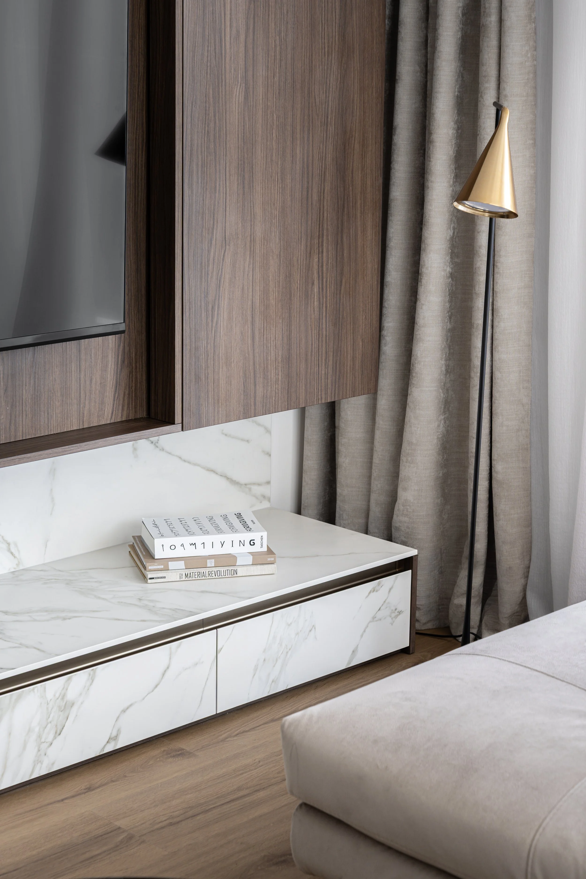
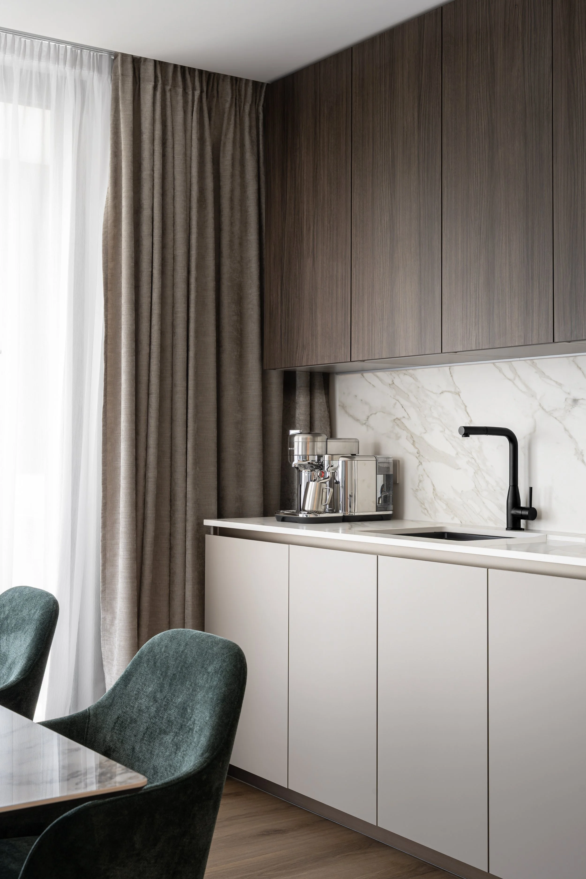
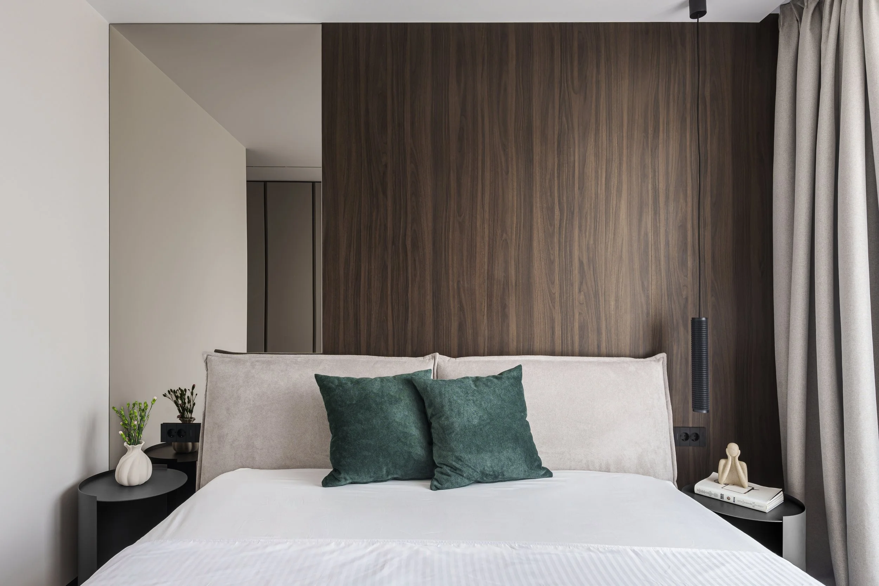
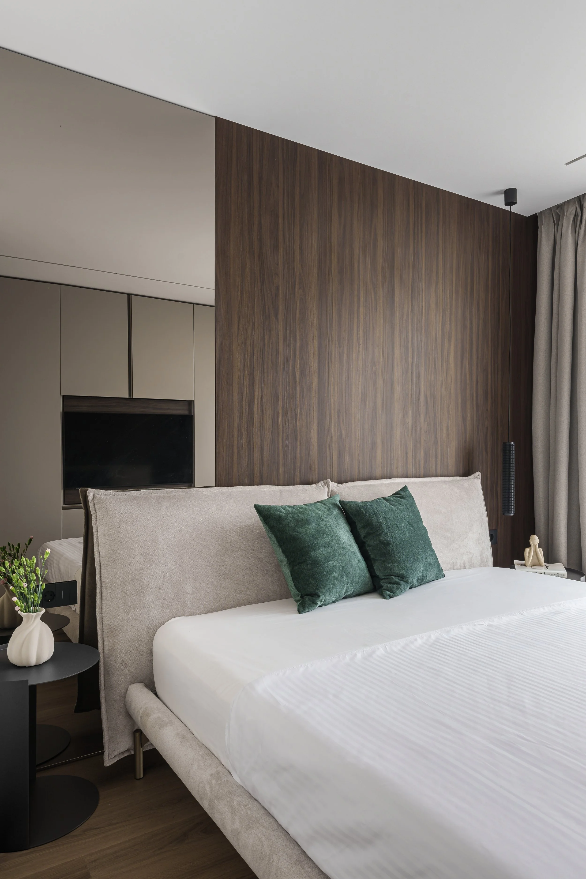
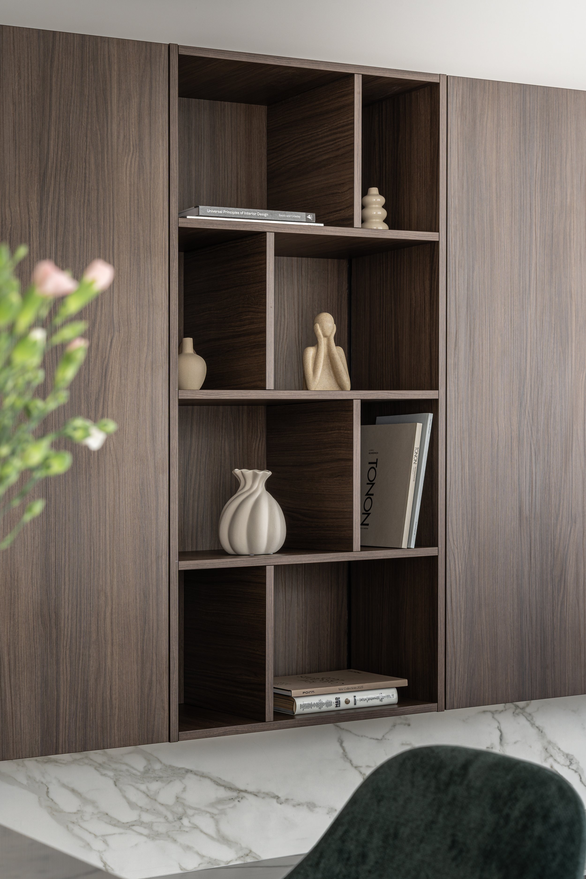
Dark wood surfaces form the main material thread throughout the interior. They begin in the kitchen and continue into the living room, where the television, closed cabinetry, open shelving, and low storage unit are composed as one integrated element. Light surfaces and stone textures provide contrast, helping the larger furniture volumes feel lighter and keeping the overall atmosphere calm.
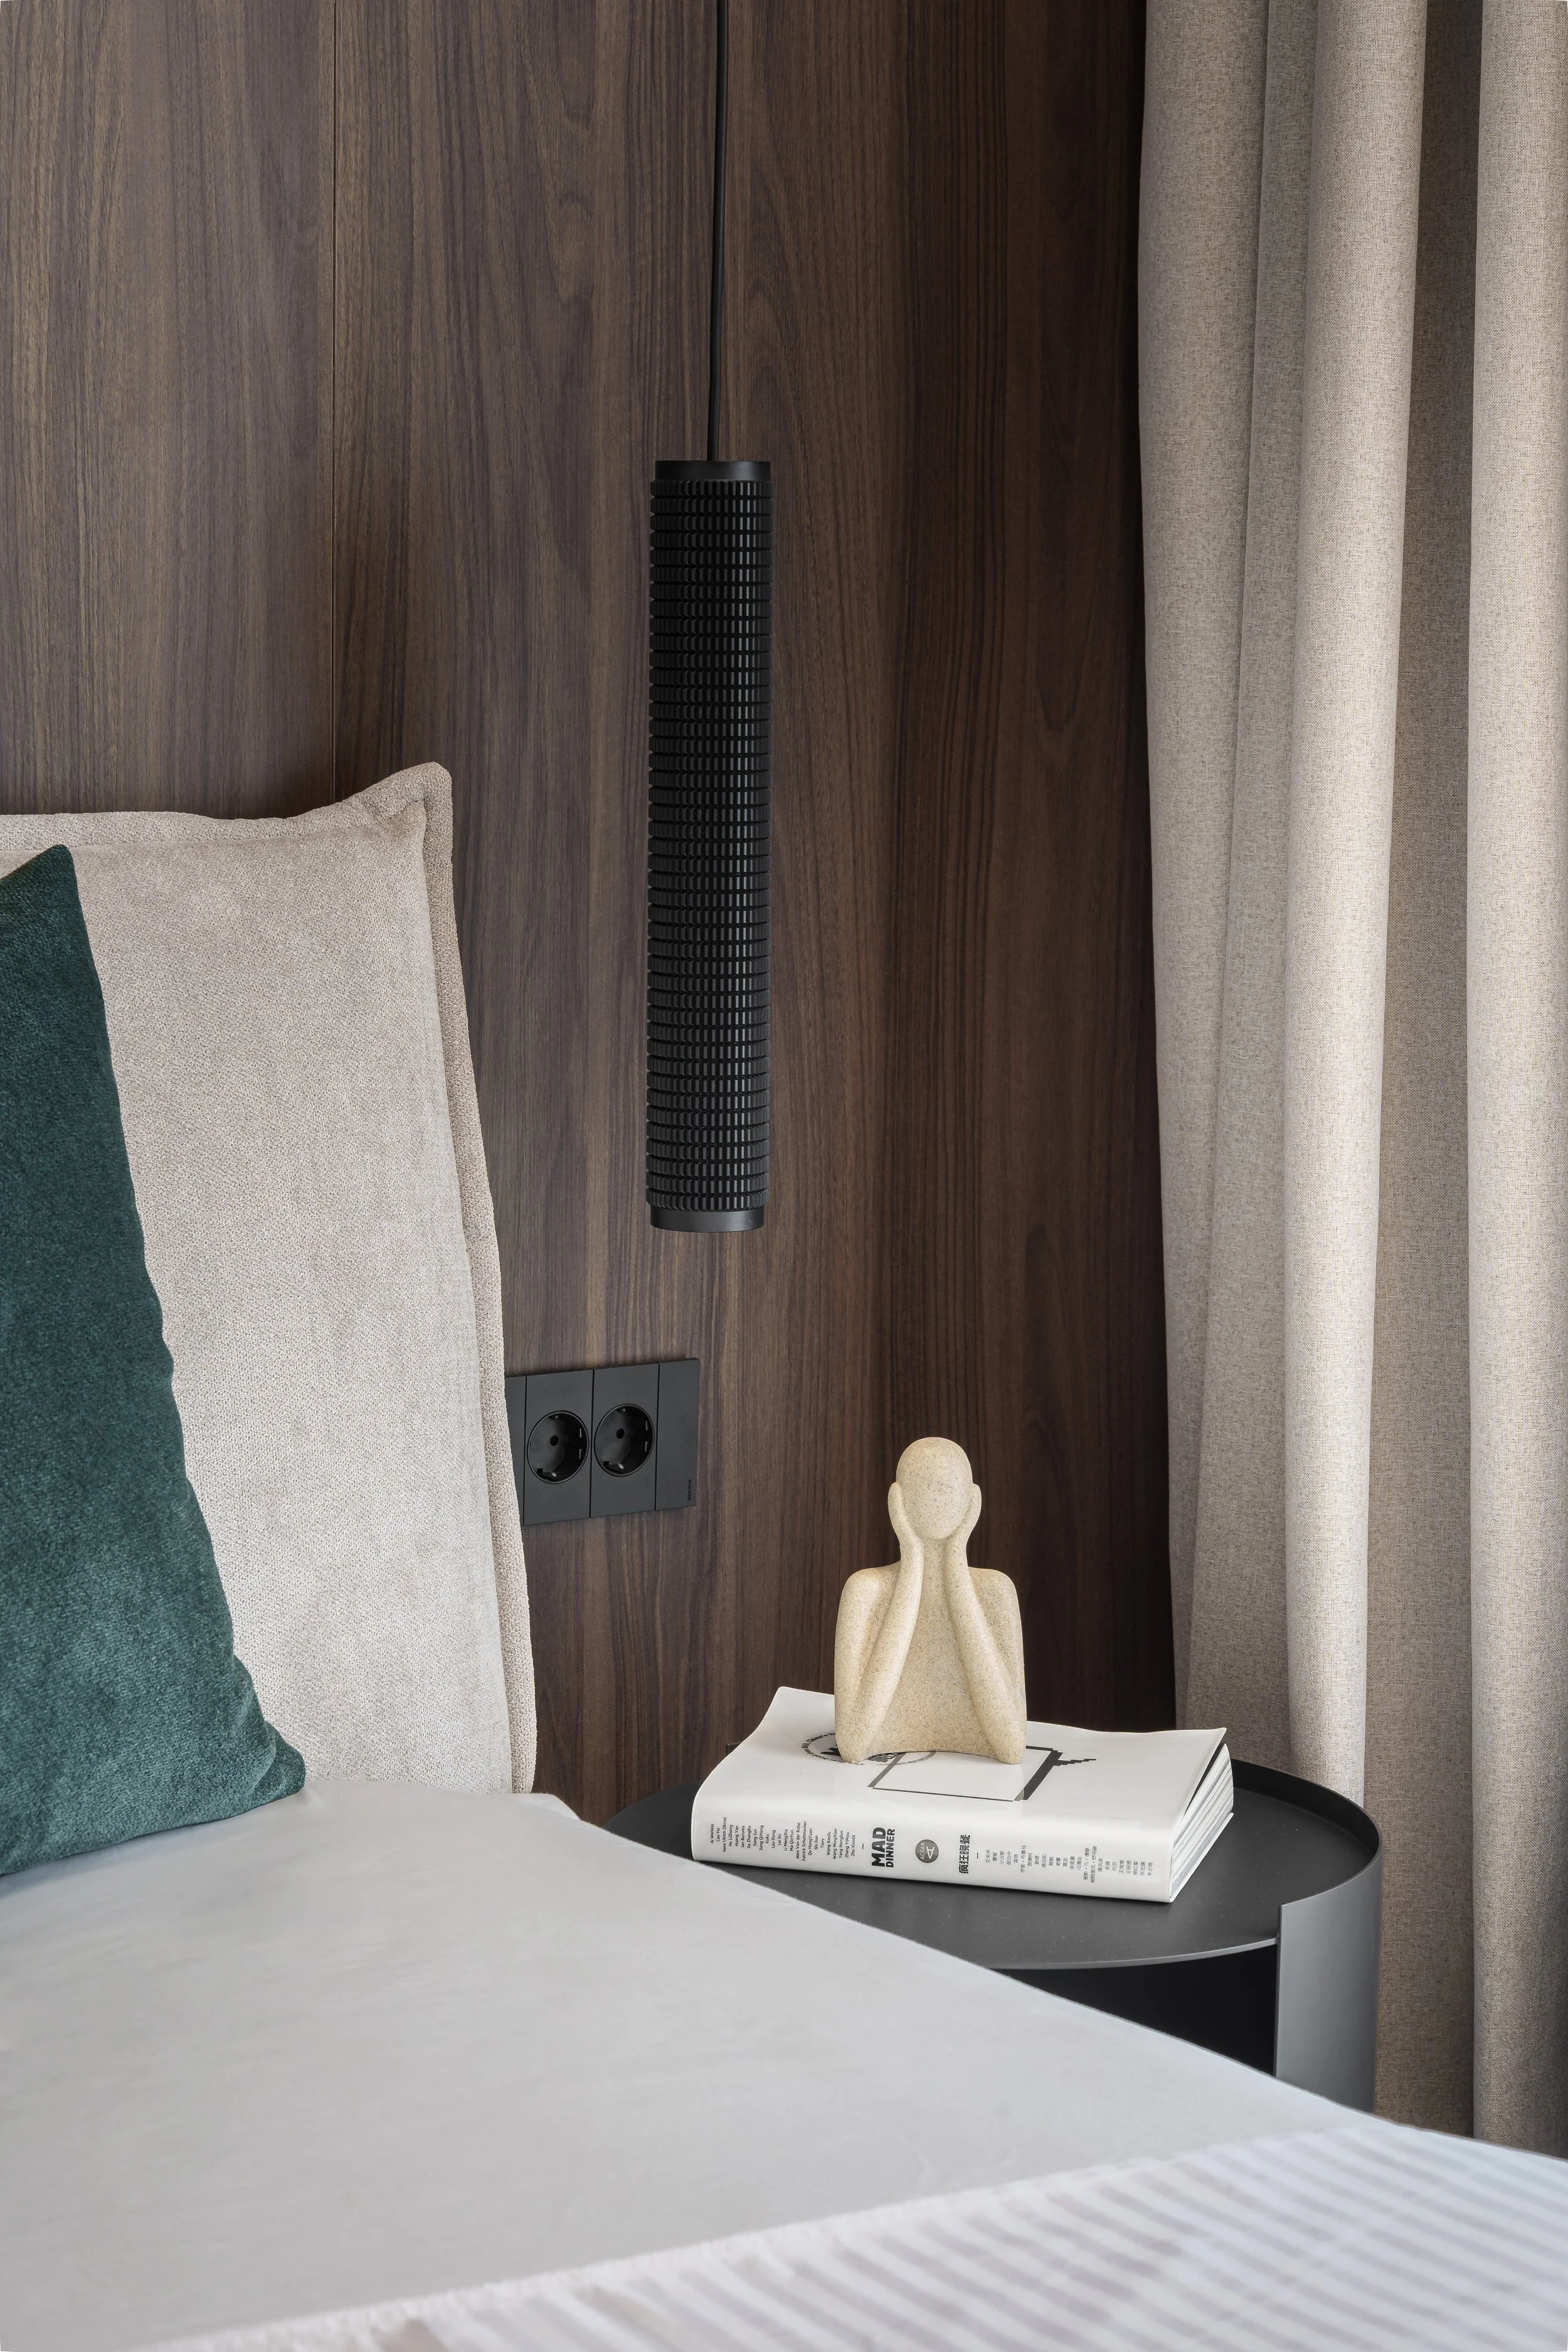
Color is used sparingly. Deep green appears in the dining chairs, cushions, and bedroom, linking the different spaces without dominating them. Black details and brass accents in the lighting add a sharper contrast. In the bedroom, the same dark wood surface forms the wall behind the bed, while mirrored elements help visually expand the room.
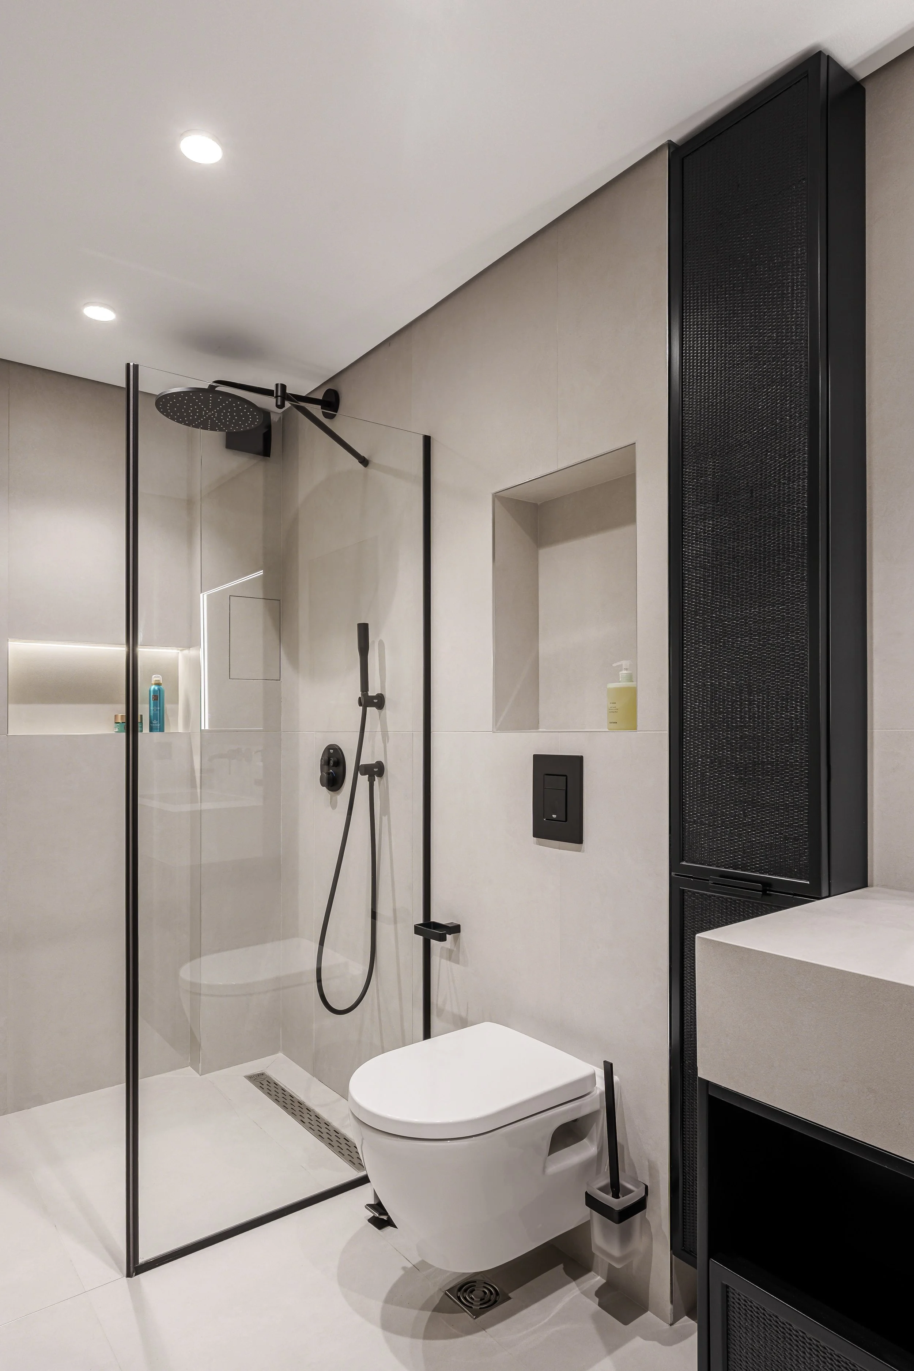
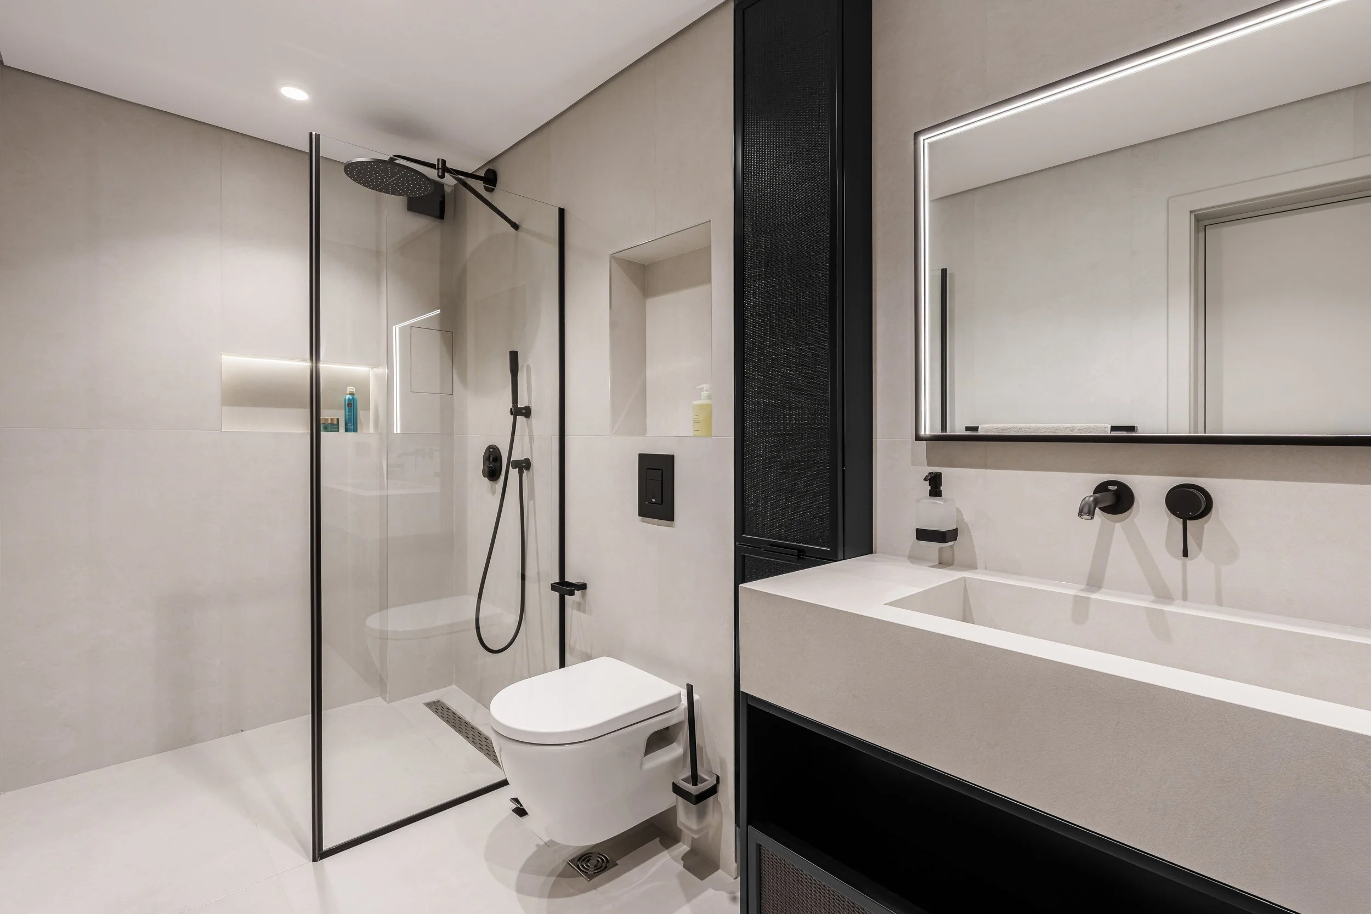
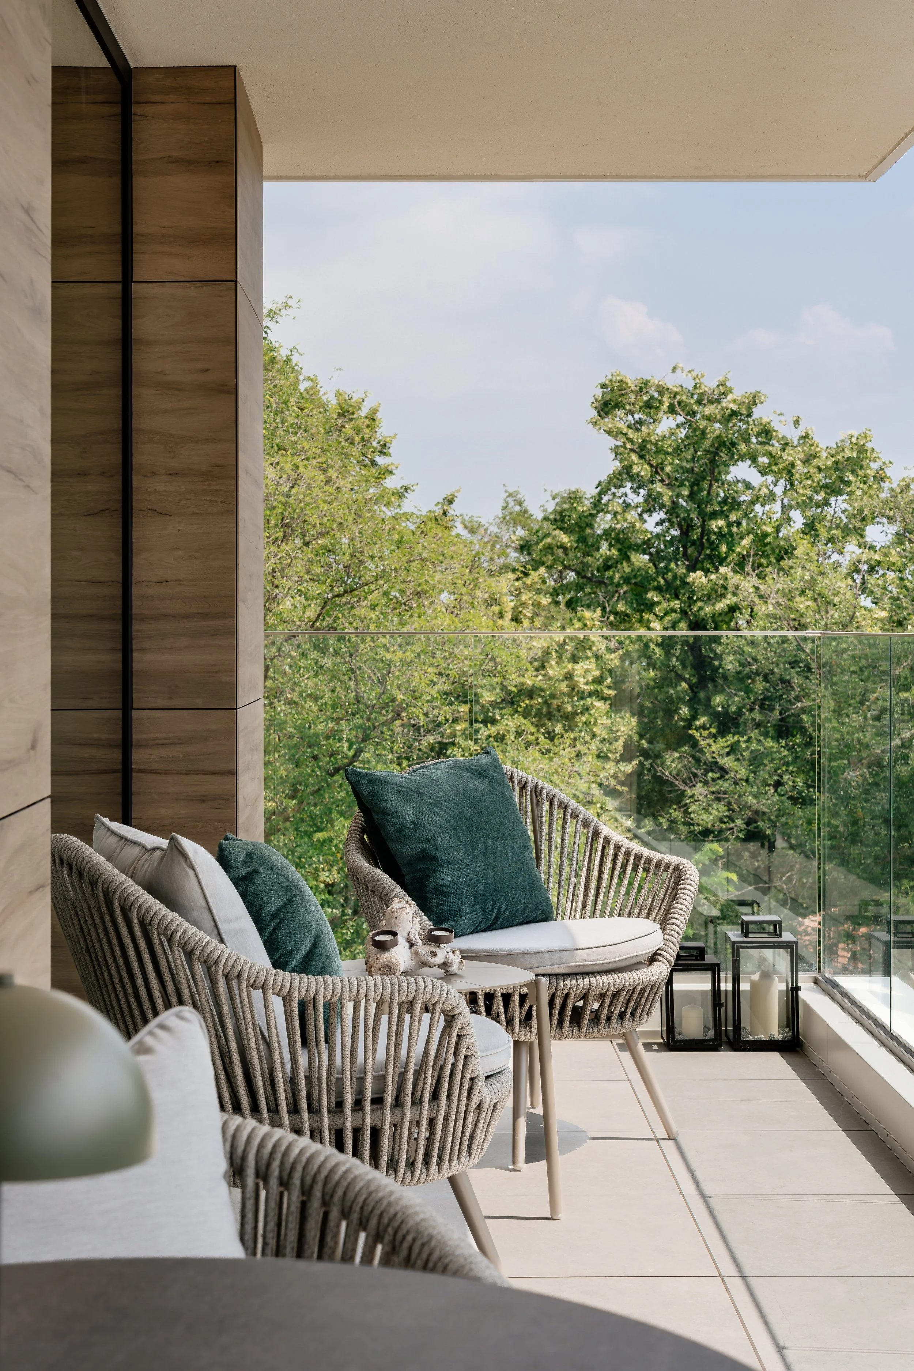
The bathroom is handled more quietly, with light surfaces, black fittings, and a restrained material palette. Large windows and textile curtains soften the natural light in the living area, while the terrace extends the living space outward and creates a direct connection to the surrounding greenery.