NEPTUNE BAZAAR
Location: Albena Resort / Bulgaria
Investor: Albena AD
Area: 18 415,55 m2
Status: Design Phase
Directory: Mixed-use Building
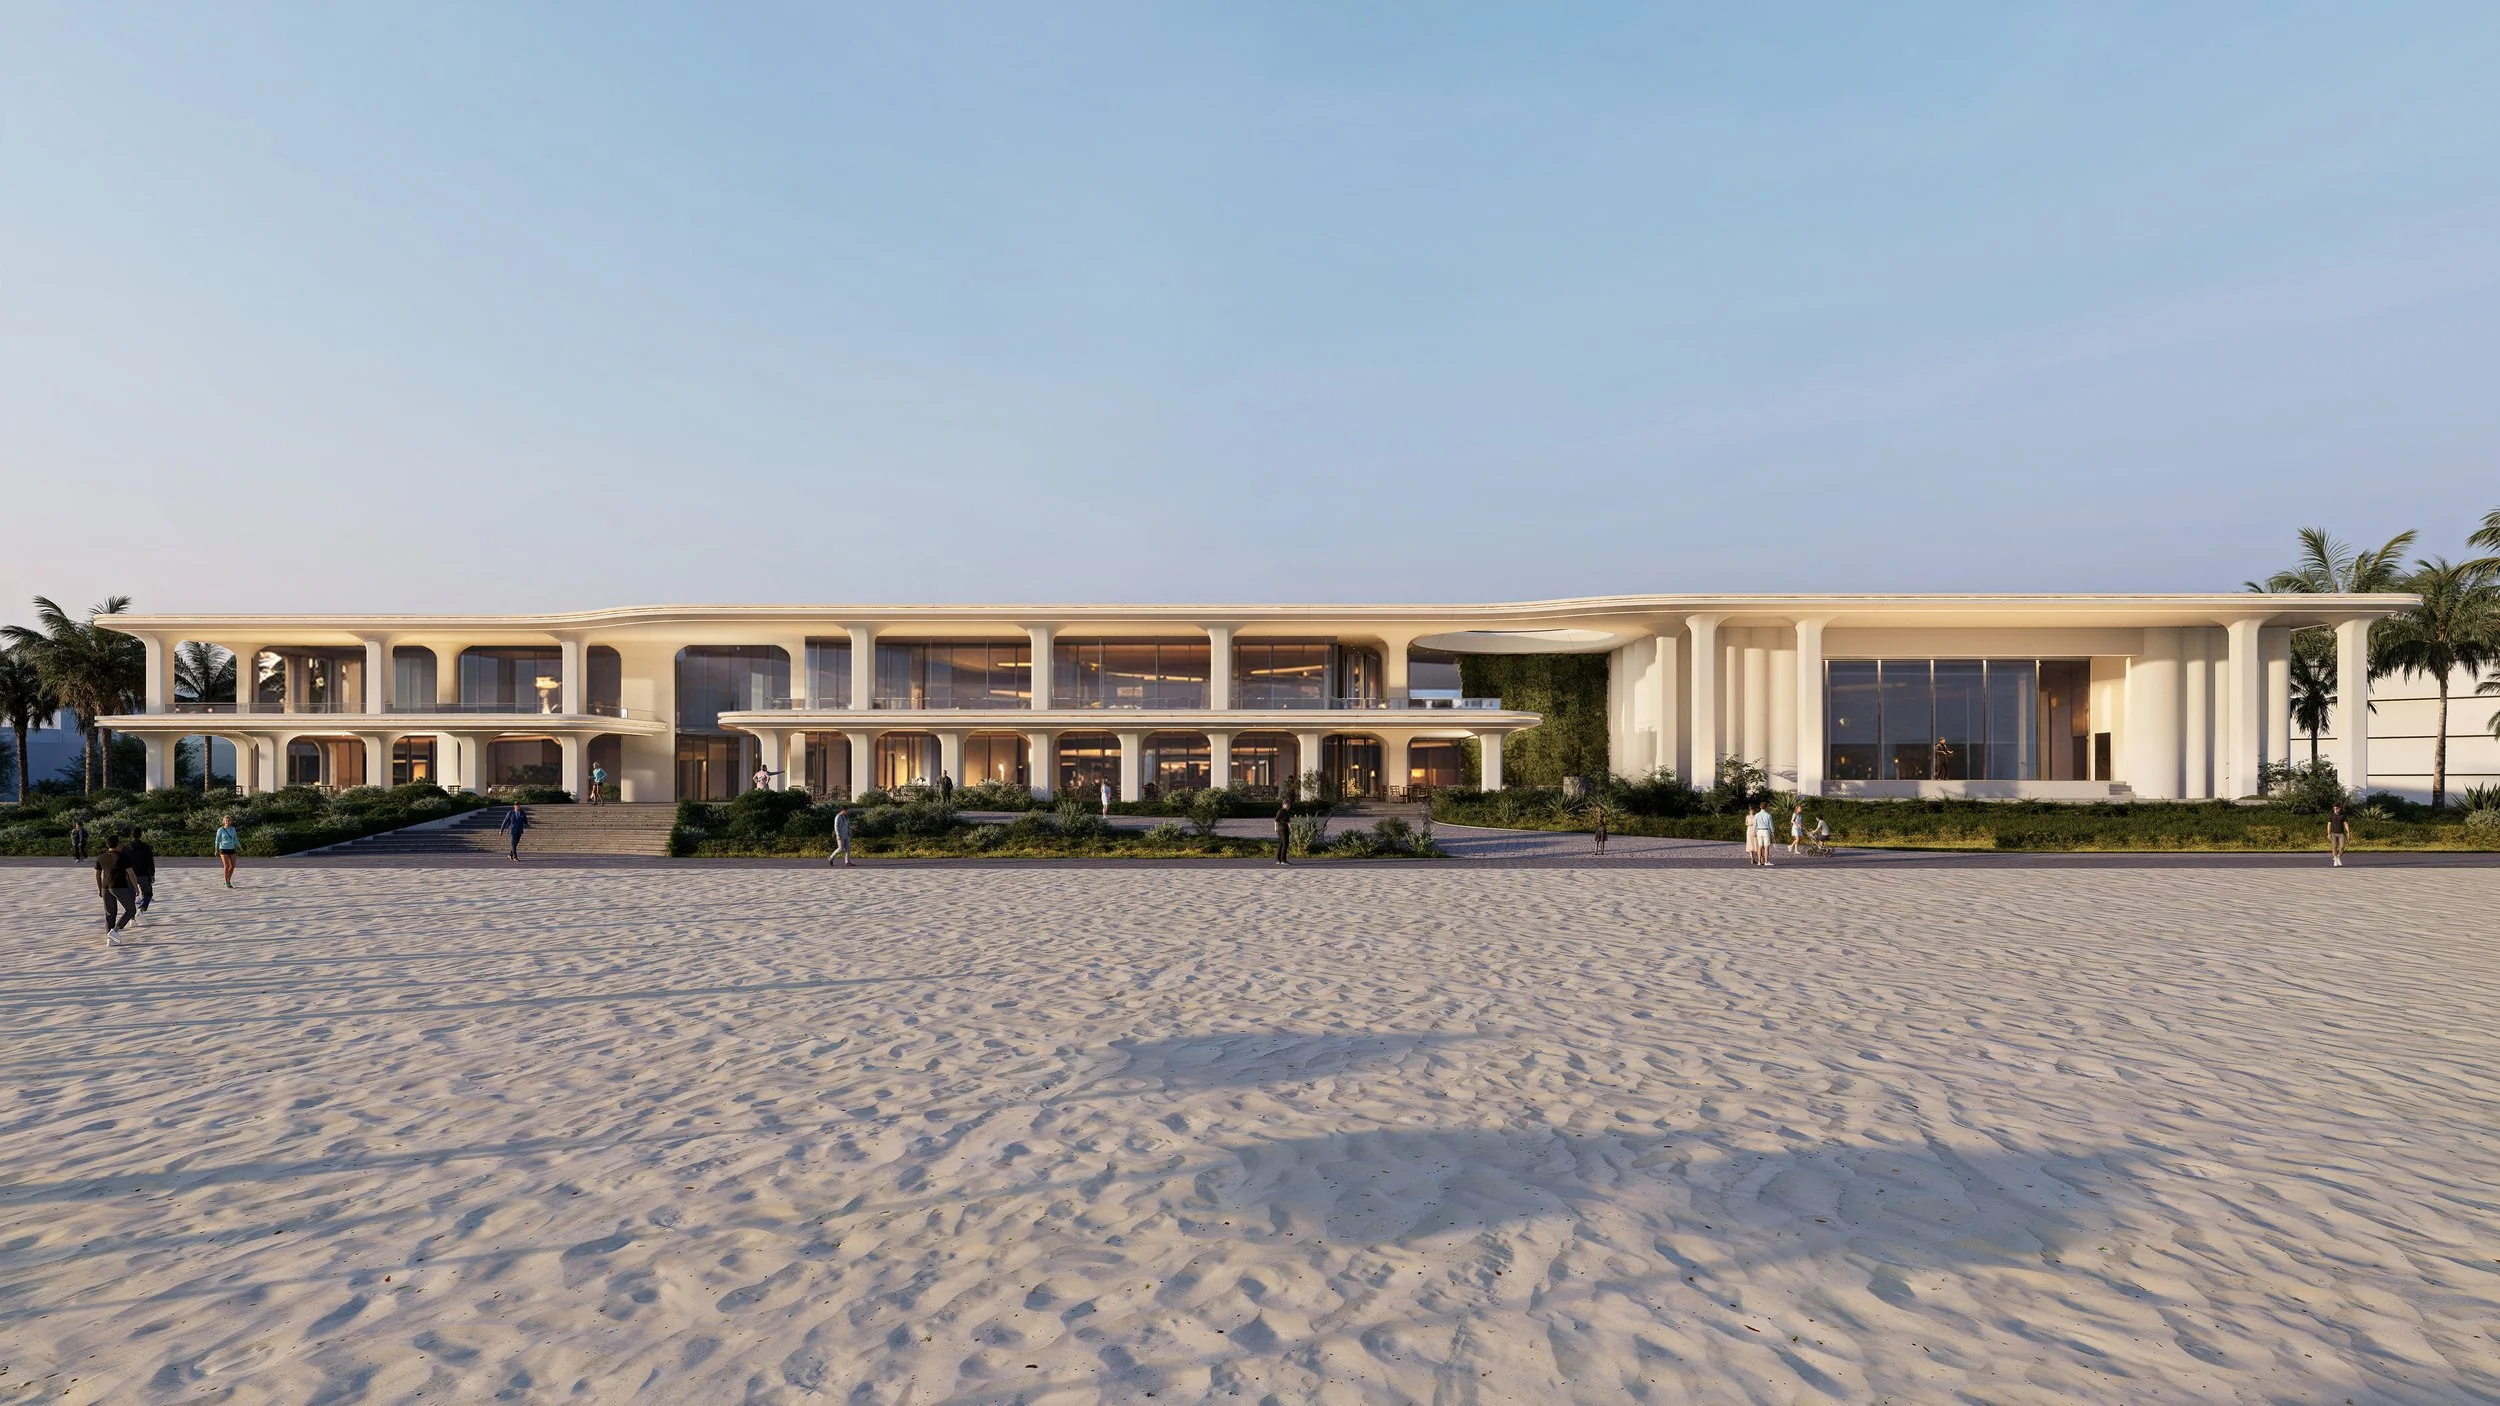
Neptune Bazaar occupies a prominent position along the seafront in Albena, Bulgaria. Originally conceived as a retail destination, the existing building had gradually become less suited to the demands placed on it. Years of use, successive alterations and an increasingly fragmented layout had affected both its appearance and the way it functioned. The proposal by CAST Studio addresses these issues through a comprehensive architectural and functional transformation.
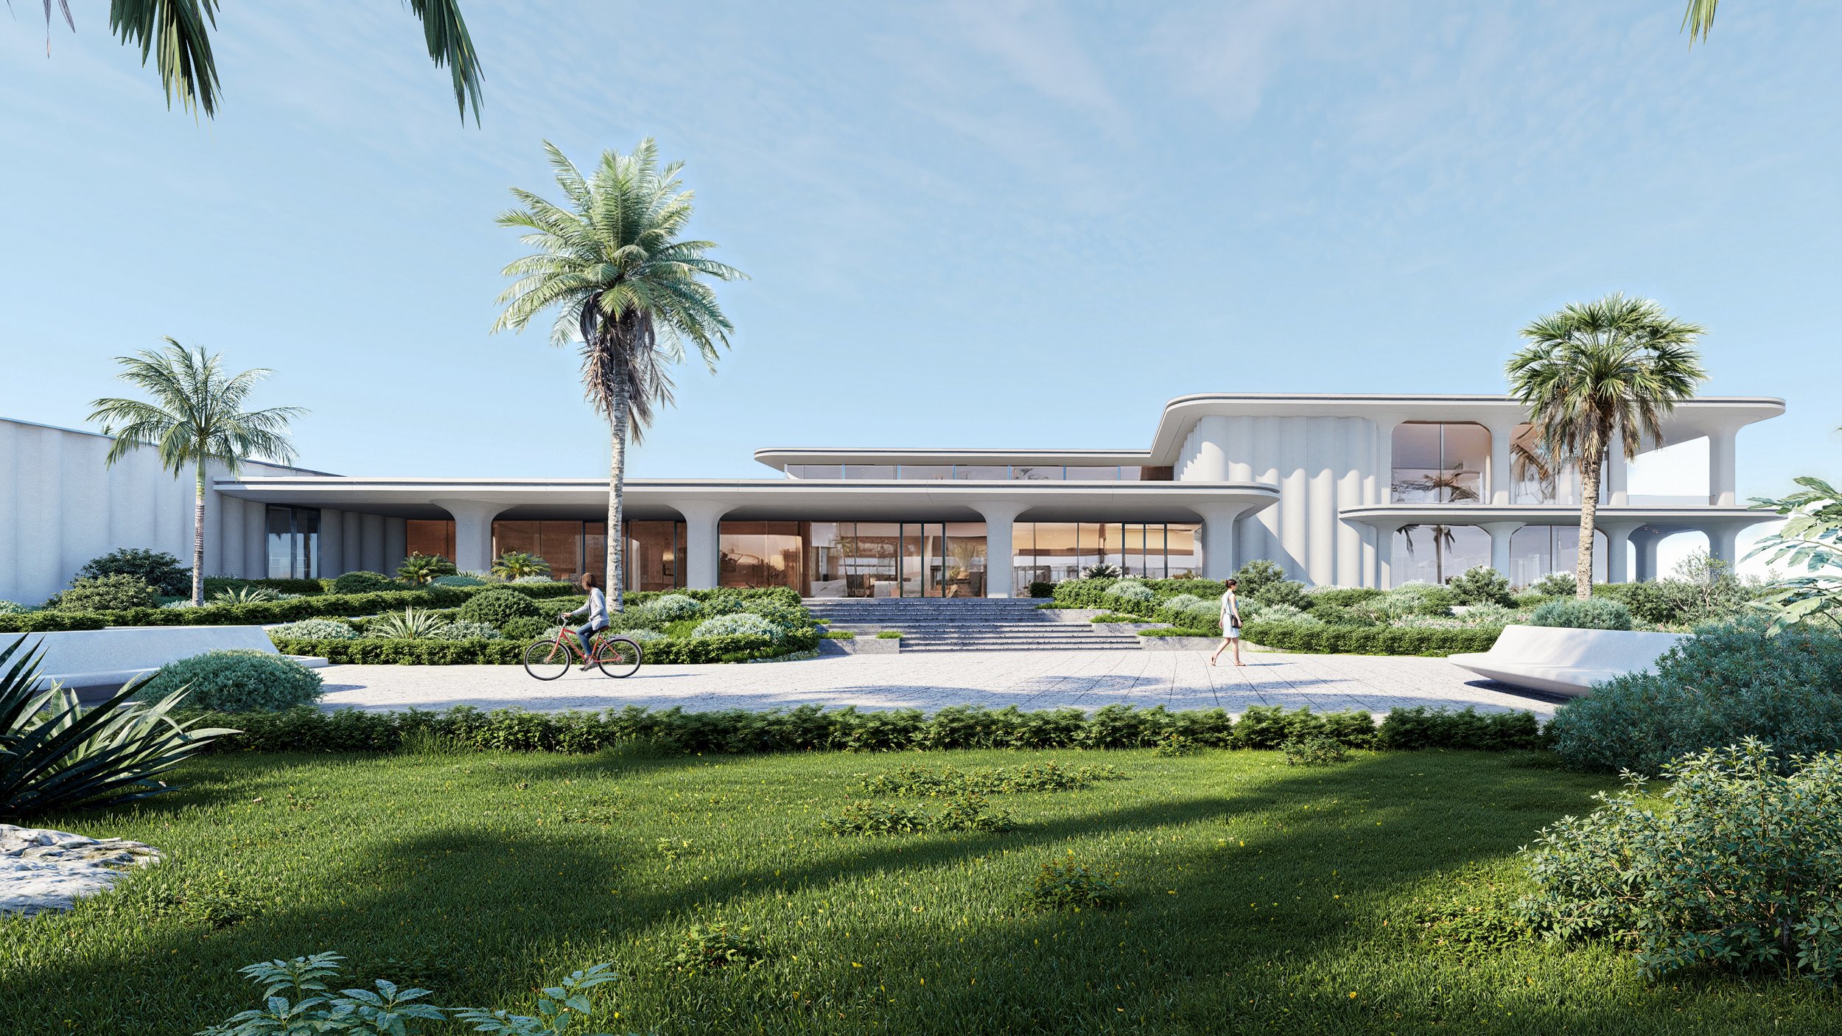
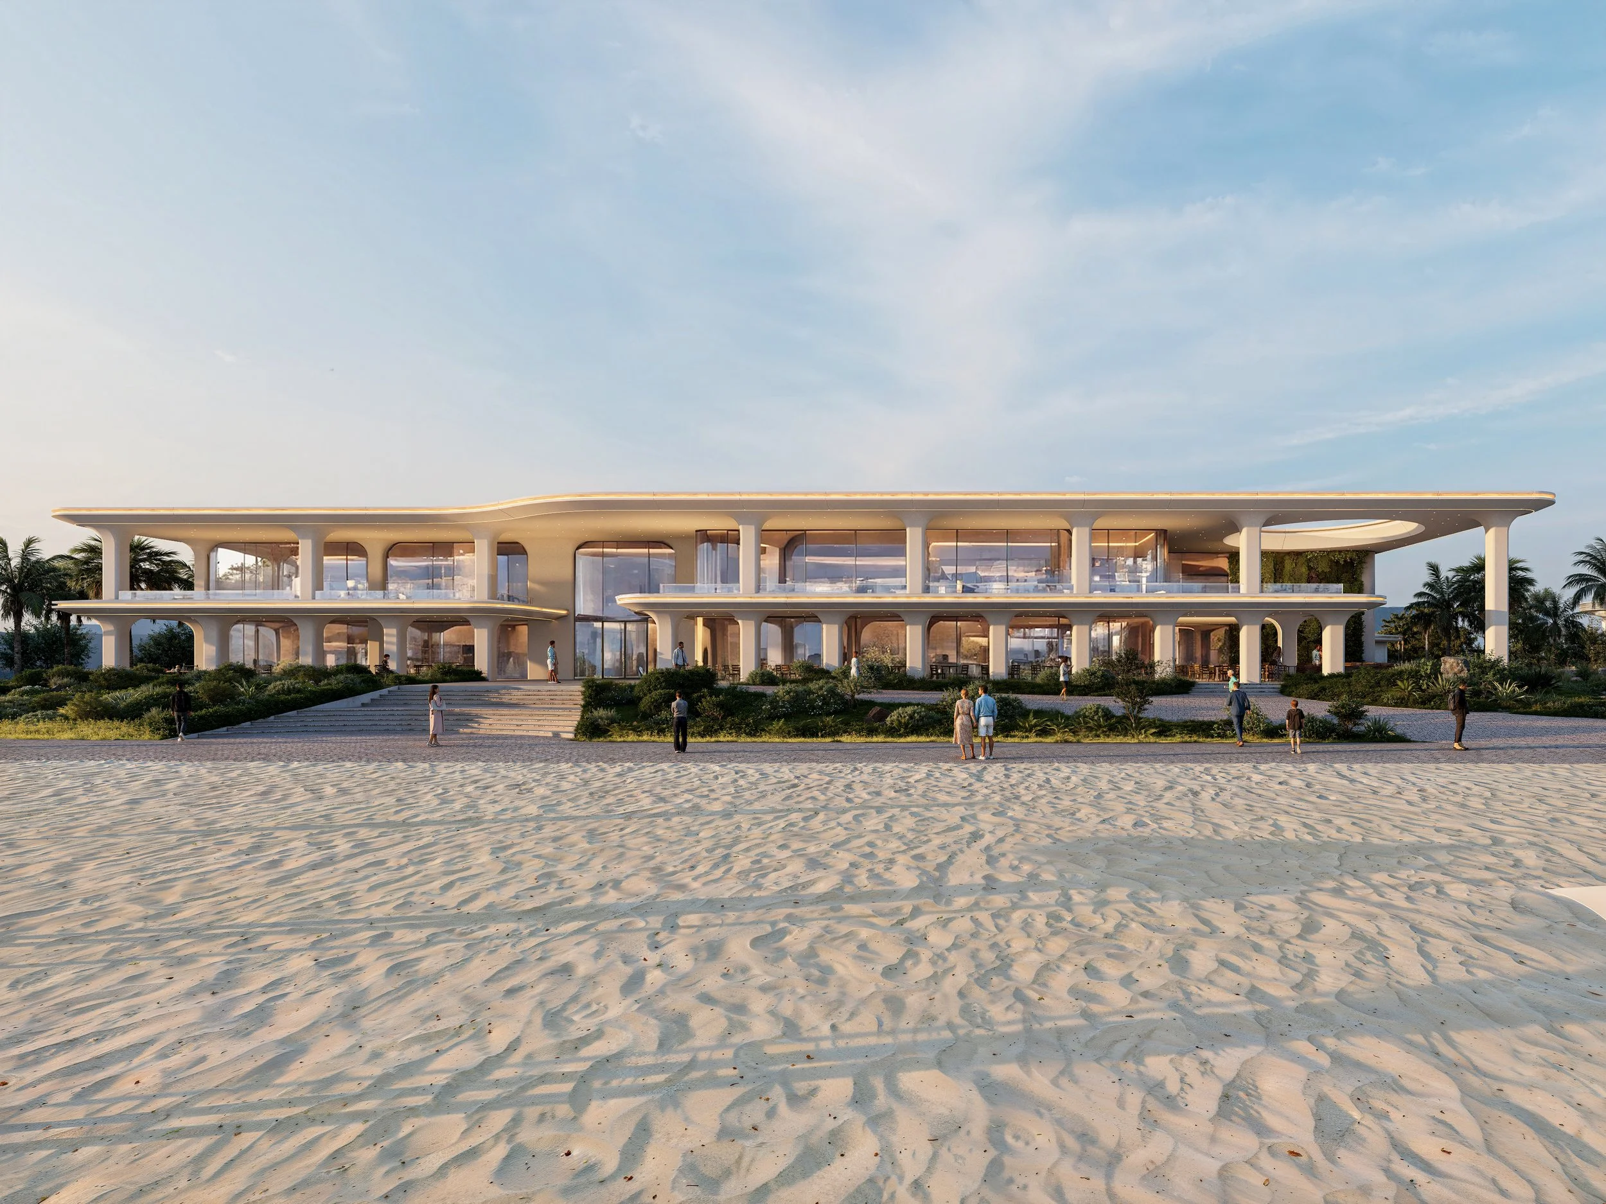
One of the first challenges lies outside the building itself. Its ground floor sits approximately 1.5 metres above the adjoining beachfront promenade, with access previously dependent on flights of steps. This separation has a direct effect on how visitors approach and move around the property. Rather than treating the level difference as an isolated entrance problem, the design reconsiders the surrounding landscape. Gradually raised pedestrian routes, additional connections and landscaped areas are introduced to establish a more continuous relationship between the building and the seafront.
The internal transformation is equally substantial. The former bazaar is reorganised to accommodate retail, restaurants, cafés, children's entertainment, event spaces and a multipurpose hall. Introducing such a varied programme into an existing structure requires more than redistributing floor area. Different activities have different servicing requirements, operating hours and patterns of use, all of which influence the building's circulation and spatial organisation.
The proposal therefore distinguishes between two types of space. Fixed functional areas accommodate uses with clearly defined technical and operational requirements, while adaptable spaces can be rearranged to support different events and levels of demand. The multipurpose hall illustrates this approach, with configurations explored for audiences of 370 and 563 people.
Independent access is another important part of the strategy. Most of the principal functional groups are provided with separate entrances, allowing them to operate without relying on the entire complex being open. Circulation routes and supporting facilities are organised around this principle. Food and beverage venues have their own kitchens and storage areas, with the possibility of connecting to a larger kitchen at basement level.
The redevelopment is planned in three stages. Initial works focus on partial reconfiguration and the first phase of the children's centre, followed by the wider transformation of the bazaar. The multipurpose hall forms the final stage. This sequence establishes a framework for carrying out a complex redevelopment in distinct phases.
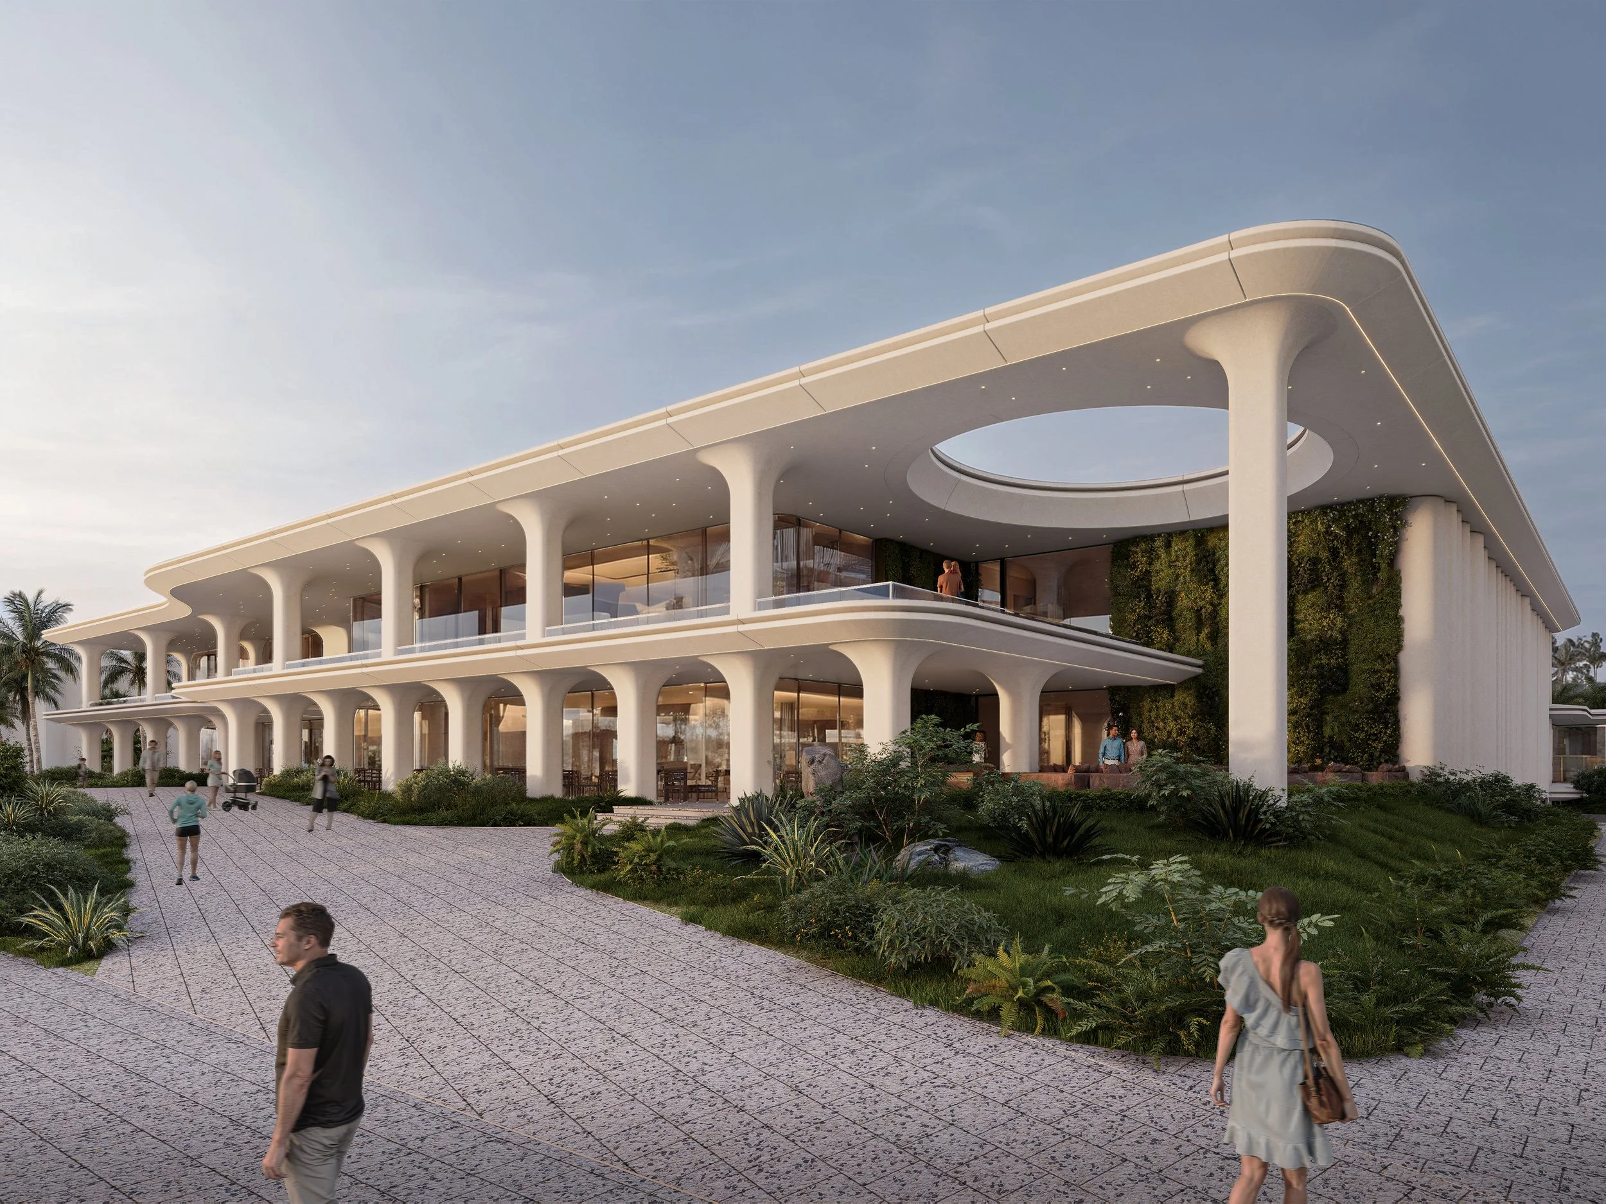
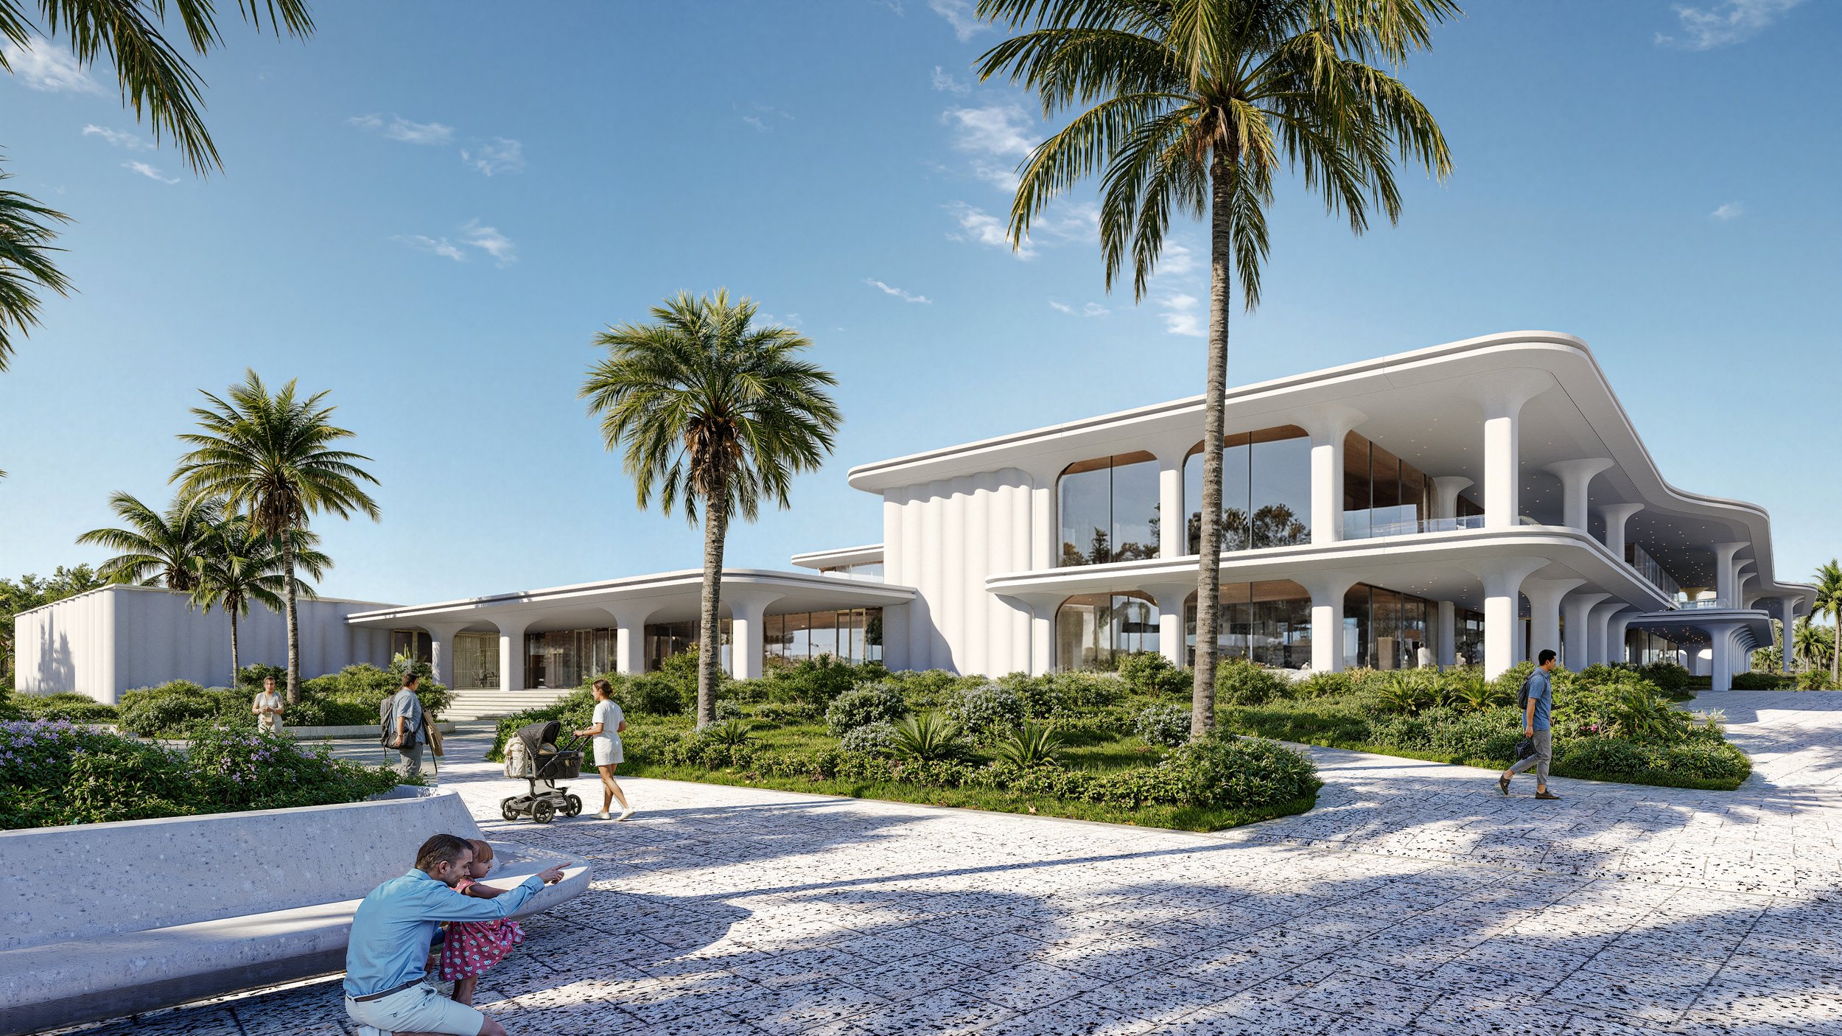
Architecturally, the proposal replaces the accumulation of unrelated interventions with a more coherent composition. Broad horizontal rooflines, rounded edges, slender columns and extensively glazed public-facing areas give the building a clearer identity, while the surrounding landscape helps connect its different entrances and outdoor spaces.
Neptune Bazaar is conceived as a place that can accommodate much more than shopping. Its transformation is driven by the relationship between public access, independent functions and spaces designed to change with their programme — extending the useful possibilities of an existing building on Albena's waterfront.